
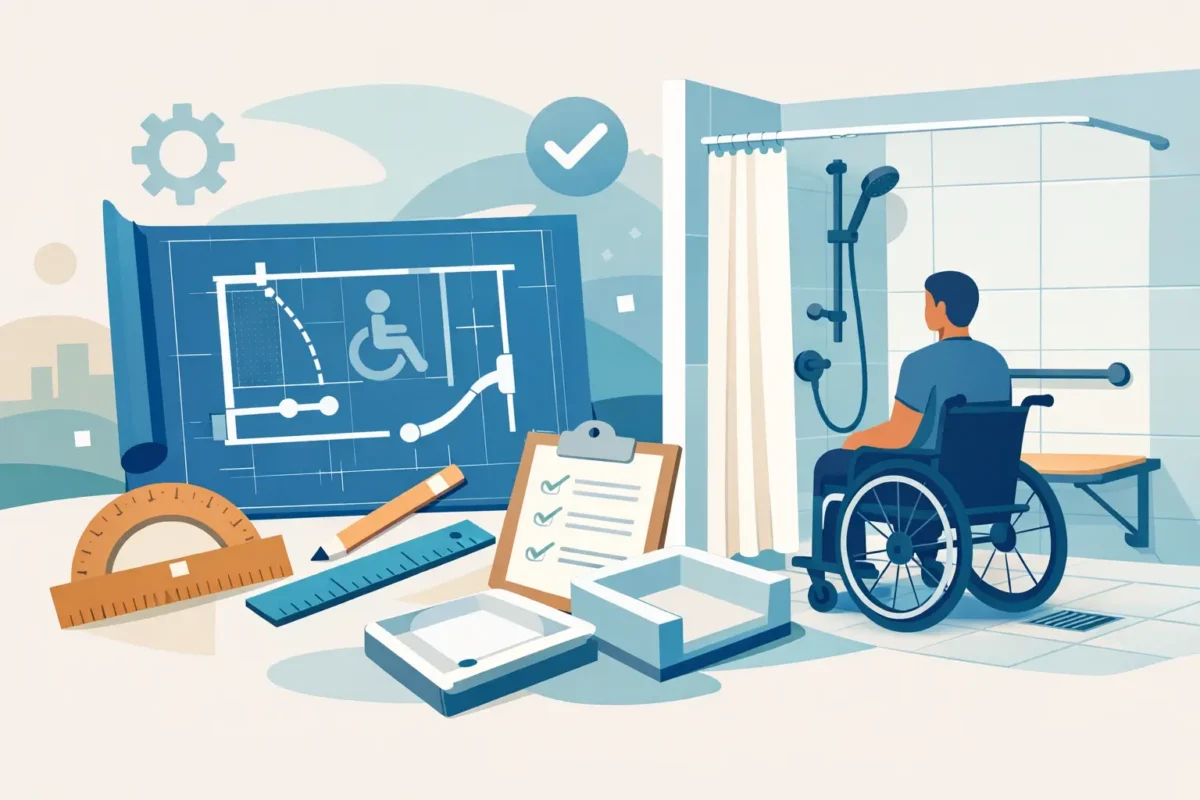
A high tub wall can turn a routine shower into the most stressful part of the day. For a homeowner with reduced balance, joint pain, a walker, or a changing mobility need, handicap accessible shower installation is not simply a bathroom update. It is a practical way to make bathing safer, preserve independence, and help a loved one remain comfortable at home.
The right solution should fit the person using the bathroom, the layout of the home, and the household’s plans for the years ahead. A well-designed accessible shower can be attractive and easy to maintain while removing the daily obstacles that make a traditional tub or shower difficult to use.
What Makes an Accessible Shower Safer?
The most visible change is usually a low-entry or no-threshold shower. Instead of stepping over the tall side of a bathtub, the user enters through a low curb or a level opening. This reduces one of the most common fall risks in a bathroom: lifting a foot over a wet, narrow barrier while trying to maintain balance.
However, safe handicap accessible shower installation involves more than changing the entry. The shower floor needs a reliable slope so water drains properly without creating an uncomfortable or slippery walking surface. Wall surfaces, controls, seating, lighting, and the location of support features all affect how the shower works day after day.
A shower that is technically accessible but poorly planned can still be frustrating. For example, a built-in seat is of little help if the controls cannot be reached comfortably from that seat. Likewise, a beautiful glass enclosure may not be the right choice if it creates a tight entry for someone who uses a walker or needs caregiver assistance.
Start With the Person, Not the Product
Every household has different needs. Some homeowners are planning ahead and want a safer shower before mobility becomes a concern. Others are responding to a recent fall, surgery, arthritis, or a parent moving into the home. The best design begins with an honest conversation about current routines and likely future needs.
Consider how the shower is used now. Does the person need to sit while bathing? Do they use a cane, walker, or wheelchair? Is another family member helping with bathing? Are hands strong enough to turn small knobs, or would easy-to-use lever controls be more comfortable? These details guide the design far better than choosing features from a catalog.
A shower intended for independent use may prioritize a handheld showerhead, a comfortable seat, and conveniently placed controls. A shower used with caregiver support may need a wider entry and room for a second person to assist safely. If wheelchair access is a possibility, the size of the shower, approach area, and threshold deserve careful attention from the beginning.
Common Features That Add Everyday Comfort
Accessible showers can be tailored without making the bathroom feel clinical. The most helpful features often include a low or zero-threshold entry, slip-resistant flooring, securely installed grab bars, and a handheld showerhead on an adjustable slide bar. A built-in or fold-down seat offers a stable place to rest during bathing.
Thermostatic or pressure-balancing valves can help maintain a more consistent water temperature when water is used elsewhere in the home. Lever-style controls are generally easier to operate than small round handles. Recessed shelves and easy-to-reach storage keep shampoo and soap from ending up on the floor or on a distant ledge.
Good lighting matters, too. Clear, even lighting makes wet surfaces, shower controls, and edges easier to see. A bathroom remodel is also the right time to evaluate ventilation, since excess moisture can affect comfort, cleaning, and the long-term condition of the room.
Choosing Between a Low-Threshold and Zero-Threshold Shower
A low-threshold shower has a small raised edge at the entrance. It can be an excellent choice for homeowners who want easier access than a tub provides but do not need a wheelchair-ready opening. In many homes, this option offers a good balance of accessibility, water containment, and installation practicality.
A zero-threshold shower has a floor that transitions at or near the same level as the bathroom floor. It is often the better long-term choice for wheelchair use or for a homeowner who wants the simplest possible entry. Creating this type of shower can require more planning because the existing floor structure, drain location, and waterproofing details must support proper drainage.
Neither option is automatically better for every home. A professional consultation can determine what the bathroom can accommodate and whether a low-entry design provides the safety and usability the household needs. The goal is not to add features for their own sake. It is to create a dependable shower that works comfortably in real life.
Why Professional Installation Matters
An accessible shower is a safety improvement, so the details behind the finished walls matter as much as the visible surfaces. Proper waterproofing helps protect the surrounding structure from leaks. Correct floor preparation and drainage help prevent standing water. Grab bars must be anchored securely, not attached as an afterthought to weak wall material.
Professional installation also helps avoid surprises when converting an existing tub space. Older homes may have hidden water damage, outdated plumbing, uneven floors, or framing that needs attention before the new shower can be installed correctly. Addressing these conditions during the project is far better than covering them up and facing larger repairs later.
Camden Enterprises brings certified installation experience and a personal, consultation-based approach to accessible bathroom projects across Maryland’s Eastern Shore and nearby Maryland and Virginia communities. Homeowners deserve clear communication about the work involved, the materials selected, and the choices that affect both cost and long-term performance.
A Tub-to-Shower Conversion May Be the Right First Step
For many homeowners, the existing bathtub is the main barrier to safe bathing. A tub-to-shower conversion replaces that high-sided fixture with an easier-entry shower while making better use of the available space. It can be especially useful in a primary bathroom where the tub is no longer being used for soaking or bathing children.
That said, it depends on the household. Families with young children may prefer to keep at least one tub in the home. Homeowners preparing to sell in the near future may also want to consider how the change fits their broader plans. In many cases, keeping a tub in a secondary bathroom while converting the primary bath provides a practical compromise.
Planning the Project With Confidence
A good installation process starts with measuring the room and discussing the homeowner’s priorities. The contractor should examine the existing tub or shower area, plumbing access, wall conditions, and floor layout. This visit is the time to share concerns about falls, pain, privacy, caregiving, and budget.
Material choices will affect the final cost and appearance. Acrylic shower systems are popular because they are durable, easy to clean, and available in many configurations. Custom tile can create a more personalized appearance and may work well for certain layouts, but it generally involves more labor and maintenance considerations. Both can be excellent choices when installed properly.
It is also wise to discuss timing. A bathroom is one of the most used rooms in the house, and homeowners should know how long it will be unavailable and what preparations may be needed. Clear expectations about project steps, cleanup, and any unexpected conditions help reduce disruption.
Financing can make a necessary accessibility improvement easier to schedule rather than postpone. Qualified homeowners may be able to use financing options, including 100% financing or 0% interest for 18 months, depending on approval and available terms. The right payment approach should support the household’s budget without delaying a safety upgrade that is already needed.
Design for Independence, Not Just for Today
A well-planned accessible shower supports more than a safer bath. It can reduce the strain on family caregivers, give the user more privacy, and make the home a more workable place to age in place. It also creates a bathroom that feels more open, modern, and easier to clean.
When considering handicap accessible shower installation, focus on the moments that happen every day: stepping in, reaching the controls, washing comfortably, and stepping out on a wet floor. Those small moments are where thoughtful design makes its biggest difference. A shower built around the person using it can bring reassurance to the entire household and help home remain the comfortable place it should be.
Pingback: Tub to Shower Conversion for Safer Daily Living – Camden Enterprises