
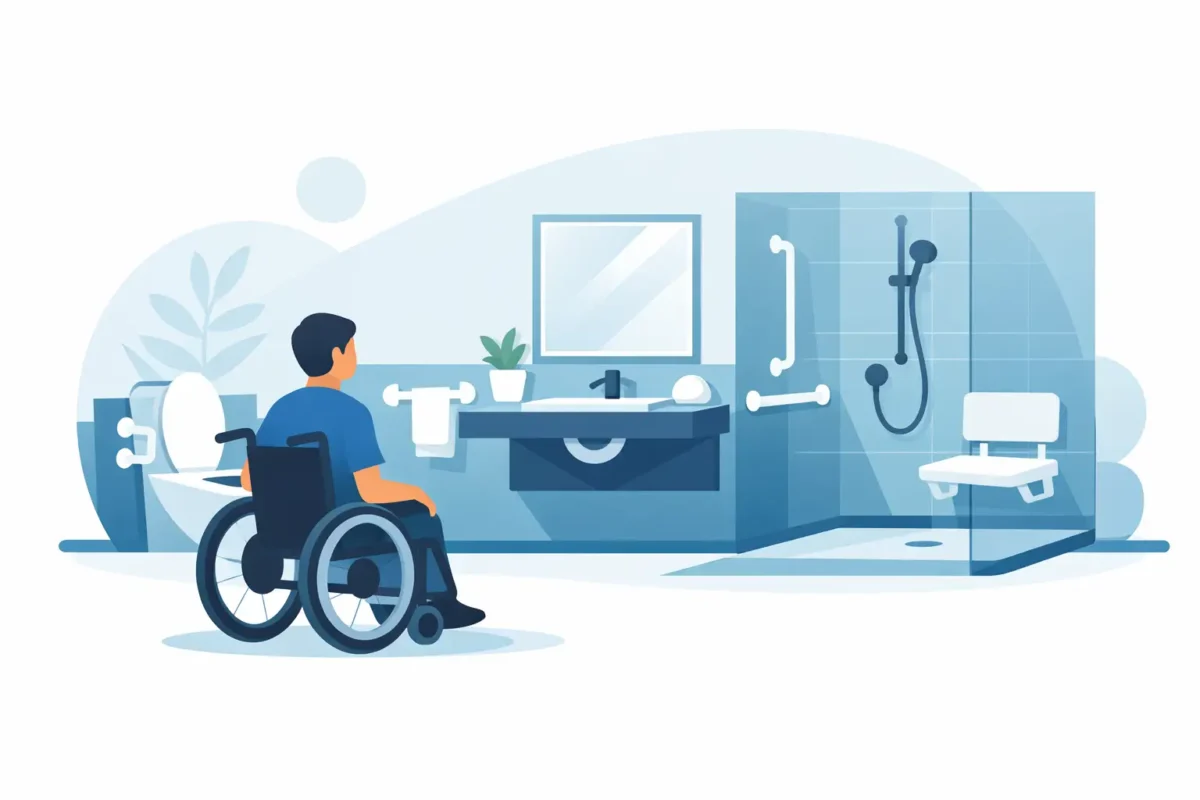
A bathroom can become difficult long before it feels impossible. A high tub wall, a narrow doorway, or a vanity that blocks a wheelchair can turn a familiar routine into a daily worry. Thoughtful wheelchair accessible bathroom design addresses those obstacles with practical changes that help a homeowner bathe, groom, and move through the room with greater safety and confidence.
The best plan is not simply a matter of adding grab bars. It considers the person using the space, the caregiver who may need room to assist, and the home itself. A well-designed accessible bathroom should feel comfortable and personal while making room for changing mobility needs.
Start With How the Bathroom Is Used
Every accessible remodel should begin with a clear picture of the household’s routine. Does the homeowner use a manual wheelchair, power chair, walker, or transfer bench? Is the goal to make bathing safer now, or to prepare the home for future needs? Will a spouse, adult child, or home health aide need space to help?
Those answers affect nearly every design decision. A person who can stand briefly may be comfortable with a low-threshold shower and a folding seat. Someone who transfers directly from a wheelchair may need a roll-in shower, carefully placed controls, and open floor space alongside the toilet and shower entrance.
This planning stage also helps homeowners spend wisely. A full bathroom expansion can create the most flexibility, but it is not always necessary. In some homes, relocating a vanity, changing the door swing, and converting a tub into an accessible shower can make a meaningful difference without rebuilding the entire room.
Create Enough Room to Move and Turn
Clear floor space is the foundation of wheelchair accessible bathroom design. A wheelchair needs a practical path from the doorway to the sink, toilet, and bathing area, with sufficient space to turn or back out safely. Tight corners and decorative furniture may look harmless on a plan but can make the room frustrating to use in real life.
Doorways are often the first limitation. A wider opening can make passage easier, especially when a wheelchair user needs to enter at an angle. Pocket doors and outward-swinging doors may preserve valuable interior floor space, though the right choice depends on wall structure, privacy needs, and emergency access.
The layout should also leave usable transfer space beside the toilet and shower. This is especially important when a caregiver may be assisting. Exact clearances should be confirmed during design and installation, based on the homeowner’s mobility equipment, local requirements, and the dimensions of the room. A bathroom built around a standard measurement alone may not work well for a particular chair or transfer method.
Choose a Shower or Tub That Supports Safe Bathing
For many homeowners, the bathtub is the biggest barrier. Stepping over a tub wall requires balance, leg strength, and confidence that may no longer be there. Replacing that setup with an accessible bathing solution can reduce the risk of a fall while making everyday hygiene more manageable.
A curbless or low-threshold shower offers easy entry and can accommodate a wheelchair when planned correctly. The shower floor should slope gently toward the drain, so water drains effectively without creating a raised edge. Non-slip flooring, a handheld showerhead, easy-to-reach controls, and a properly installed shower seat all contribute to a safer experience.
A walk-in tub can be a better fit for homeowners who prefer soaking and can transfer to a built-in seat. Inward-swing door tubs are often useful where bathroom space is limited because the door opens into the tub rather than into the room. The trade-off is that the bather must be able to enter, sit, and wait while the tub fills and drains. That is why a personal consultation matters more than choosing a product based on appearance alone.
Custom showers allow more flexibility in size, seat placement, storage, and finishes. They can also be designed to look like a polished part of the home rather than a medical addition. Accessibility and an attractive bathroom do not have to compete.
Design the Sink, Toilet, and Storage for Reach
A sink that is too high or blocked by a cabinet base can prevent a wheelchair user from getting close enough to wash hands or shave comfortably. An open or specially designed vanity can provide knee clearance, while a shallow sink basin and thoughtfully placed plumbing help preserve usable space underneath.
Faucets should be simple to operate with limited grip strength. Lever handles, touchless fixtures, or easy-to-use single-handle faucets can be more practical than small knobs. Mirrors, medicine cabinets, towel bars, and light switches should also be positioned where the homeowner can comfortably reach them from a seated position.
Toilet height and placement deserve the same attention. A comfort-height toilet may make transfers easier for some users, while grab bars installed in the right locations provide steady support. Grab bars should be securely anchored during construction, not treated as an afterthought. Even if they are not needed immediately, reinforcing the walls during a remodel can make future installation much simpler.
Storage is often overlooked. Everyday items should be easy to reach without twisting, stretching, or rolling across a wet floor. Drawers, pull-out organizers, open shelving, and recessed shower niches can keep essentials close at hand while reducing countertop clutter.
Build Safety Into the Details
The small details are often what make an accessible bathroom feel dependable every day. Select flooring with good slip resistance, particularly near the shower and toilet. Avoid loose bath mats that can slide under a wheelchair or catch a foot during a transfer. If warmth is a concern, heated flooring can add comfort without taking up space.
Lighting should be bright enough for safe grooming and transfers, with minimal glare and shadows. Layered lighting near the vanity, shower, and toilet is usually more useful than a single ceiling fixture. Night lighting can help a homeowner move safely without turning on harsh overhead lights.
Temperature control matters as well. Anti-scald valves and easy-to-adjust controls can help protect users with reduced sensation or slower reaction time. A handheld showerhead gives the bather more control, and controls placed near the entrance may allow water temperature to be set before entering the shower.
Plan for the Home You Want to Stay In
An accessible bathroom is often part of a larger decision to remain safely at home. It can support independence for an older homeowner, make caregiving less physically demanding, and give family members more peace of mind. It may also make a house more welcoming for relatives who visit with mobility limitations.
The right scope depends on the home and the household budget. Some projects focus on a single tub-to-shower conversion. Others involve reworking walls, plumbing, flooring, and doorways to create a fully accessible space. A professional evaluation can identify what is realistic in the existing footprint and where an investment will make the greatest difference.
For homeowners on Maryland’s Eastern Shore and nearby Maryland and Virginia communities, Camden Enterprises approaches accessible remodeling with that personal, practical perspective. Certified installation experience, custom shower construction, walk-in tub options, and financing for qualified buyers can help make a safer bathroom feel more achievable.
A bathroom should not be a room that someone has to plan around or fear using alone. When the layout, fixtures, and safety features are chosen for the person who lives there, the result is more than a renovation. It is a comfortable daily space that helps home continue to feel like home.