
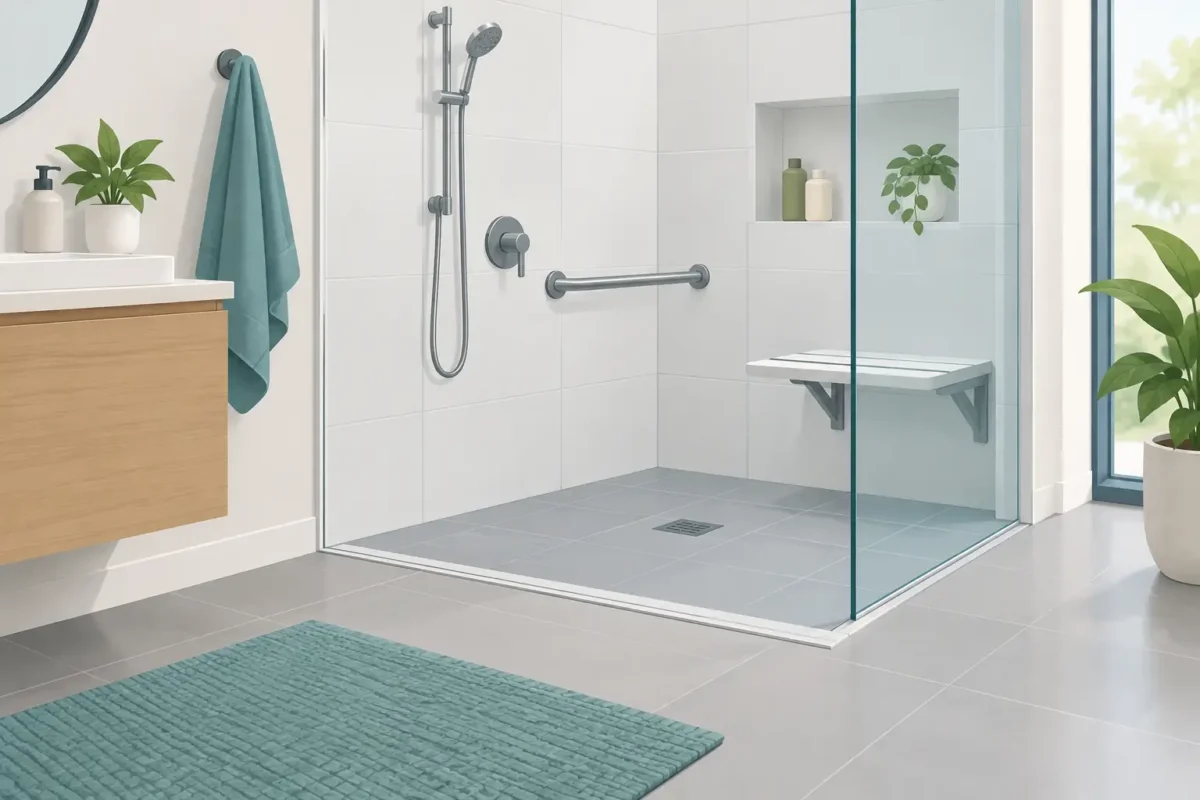
A bathroom can become difficult long before it looks outdated. A high tub wall, a slippery floor, or too little room to turn safely can make a familiar daily routine feel stressful. When you plan a low threshold shower, the goal is not simply to replace a tub. It is to create a bathing space that feels secure, comfortable, and practical for the people who use it now and in the years ahead.
For many Eastern Shore homeowners, this is part of a larger decision to remain independent at home. A well-designed low threshold shower can reduce stepping hazards while still giving the bathroom a clean, attractive appearance. The best plan balances accessibility, water control, available space, and the household’s budget.
Start With How the Bathroom Is Used
Every successful shower project begins with real routines, not a showroom display. Consider who uses the bathroom each day, whether anyone has trouble with balance or bending, and how needs may change over time. A shower that works for an active homeowner today may need a seat, support bars, or wider entry space later.
Think about the moments that happen before and after bathing, too. Is there enough clear floor space to approach the shower with a walker? Can a family member assist if needed? Is the vanity or toilet creating a tight path? These questions help determine whether a straightforward tub-to-shower conversion is enough or whether the bathroom layout should be adjusted.
A low threshold is usually much easier to step over than a traditional tub wall, but it is not always completely barrier-free. If wheelchair access is a current or likely need, ask about a zero-threshold or roll-in shower design. That option can require more detailed floor and drainage work, especially in an existing home, but it may provide the best long-term access.
Plan a Low Threshold Shower Around Safe Entry
The threshold height is only one part of safe entry. The opening, door style, and flooring all affect how confidently someone can get in and out of the shower.
A wider opening is helpful for anyone with limited mobility and can make the room feel less confined. Some homeowners prefer a fixed glass panel with an open entry, while others want a shower door to hold in water and keep the rest of the bathroom drier. An open design can be convenient, but it requires careful planning for the shower’s size, spray direction, and drain placement. In a smaller bathroom, a properly selected door may offer better water control.
Door swing also matters. An outward-swinging shower door can be easier to open if a person needs help inside the shower. However, it must have enough room to open without hitting a toilet, vanity, or bathroom door. Sliding doors save floor space, though they can create a narrower entry and have tracks that need regular cleaning.
The floor should offer reliable traction when wet. Large-format tile may look appealing because it has fewer grout lines, but smaller tile can sometimes provide more grip because of the additional grout. Textured shower bases are another practical option. The right material depends on the desired appearance, cleaning preferences, and level of slip resistance needed.
Give Drainage the Attention It Deserves
Water should move toward the drain, not toward the bathroom floor. This sounds simple, but drainage is one of the most important technical details when converting a tub area to a low threshold shower.
The shower floor needs the correct slope, and the drain must be positioned to work with that slope and the home’s existing plumbing. A linear drain along one wall can support a clean, modern look and may make a single-direction floor slope possible. A center drain is often a familiar, effective choice, but it may require slope from several directions. Neither is automatically better. The best fit depends on the shower dimensions, subfloor conditions, and design plan.
Waterproofing behind and beneath the finished surfaces is equally essential. A shower can look beautiful on installation day and still cause expensive hidden damage if the waterproofing system is not handled correctly. This is one reason homeowners should choose an experienced bathroom remodeling contractor rather than treating an accessible shower as a simple cosmetic update.
Before work begins, a professional should evaluate the floor structure, plumbing location, walls, and any signs of prior moisture damage. Older homes can reveal surprises after a tub is removed. Planning for those possibilities helps protect the schedule and avoids rushed decisions midway through the project.
Choose Features That Support Independence
Accessibility features work best when they are selected as part of the shower design, not added as an afterthought. A built-in or fold-down seat can provide a stable place to rest while bathing. A handheld showerhead lets the user direct water where it is needed and is especially useful from a seated position.
Grab bars deserve the same attention as any other permanent fixture. They should be installed where a person naturally needs support, such as at the entry, near the controls, and beside the seat. Decorative grab bars are available in finishes that coordinate with faucets and hardware, so safety does not have to make a bathroom feel institutional.
If grab bars may be needed later, wall blocking can be installed during the renovation. This gives future bars a solid mounting point rather than relying on drywall anchors. It is a small planning decision that can make a major difference down the road.
Shower controls should be easy to reach from the entry or seat. A pressure-balanced or thermostatic valve can help prevent sudden temperature changes. Lever-style handles are generally easier to operate than small knobs, particularly for someone with arthritis or reduced hand strength.
For a shower used by more than one generation, adjustable features are often the most sensible choice. An adjustable-height handheld showerhead, comfortable seat, and thoughtfully placed controls can serve different users without making the space feel specialized for only one person.
Make Room for Comfort Without Overbuilding
Bigger is not always better, but cramped shower spaces can limit safety and comfort. A common tub-to-shower conversion may fit well within the existing tub footprint, which can control costs and minimize plumbing changes. For many homeowners, this is an excellent solution.
Still, a larger shower may be worthwhile if the bathroom has room and the household needs greater maneuverability. It can make entry easier, provide space for a caregiver, or accommodate a shower chair. The trade-off is that expanding the shower may require moving fixtures, changing walls, or reducing storage elsewhere in the room.
Do not overlook the space immediately outside the shower. A dry, open landing area is valuable for steady footing, towel access, and assistance when needed. Good lighting also matters. Bright, even lighting around the shower entrance can make edges and wet surfaces easier to see, while a properly rated shower light improves visibility inside the bathing area.
Set a Realistic Budget and Project Scope
The cost to plan a low threshold shower can vary widely. A conversion that keeps the existing plumbing location and uses a quality shower base may be more economical than a fully tiled, custom-sized shower with relocated pipes and extensive layout changes. Both can be excellent investments when designed and installed correctly.
It helps to separate must-haves from nice-to-haves early. Safety items such as a low entry, stable flooring, waterproofing, appropriate drainage, and support features should come first. Decorative tile, upgraded glass, storage niches, and specialty finishes can then be considered based on the available budget.
Ask for a clear project scope that explains demolition, plumbing work, wall and floor preparation, waterproofing, materials, installation, and cleanup. Homeowners should also understand what happens if hidden water damage or structural issues are found. A detailed conversation at the beginning supports fewer surprises later.
For households concerned about the upfront investment, financing can make an accessible bathroom renovation more manageable. Camden Enterprises offers qualified buyers financing options, including 100% financing and 0% interest for 18 months, helping homeowners consider the solution that best fits their needs rather than delaying a necessary safety upgrade.
Work With a Contractor Who Understands Accessible Remodeling
A low threshold shower needs more than attractive finishes. It needs careful measurement, sound construction, correct drainage, dependable waterproofing, and an understanding of how people move through the space. Look for a contractor who listens to the household’s needs and can explain the practical reasons behind each recommendation.
During a consultation, share concerns openly. Mention recent slips, difficulty stepping into the tub, arthritis, use of a cane or walker, or plans to age in place. Those details are not minor. They help shape a shower that supports daily independence instead of forcing the homeowner to adapt to another poorly matched bathroom.
The right low threshold shower should feel natural from the first use: easy to enter, comfortable to move within, and built to hold up to everyday life. With thoughtful planning and professional installation, the bathroom can become one of the safest and most reassuring rooms in the home.