
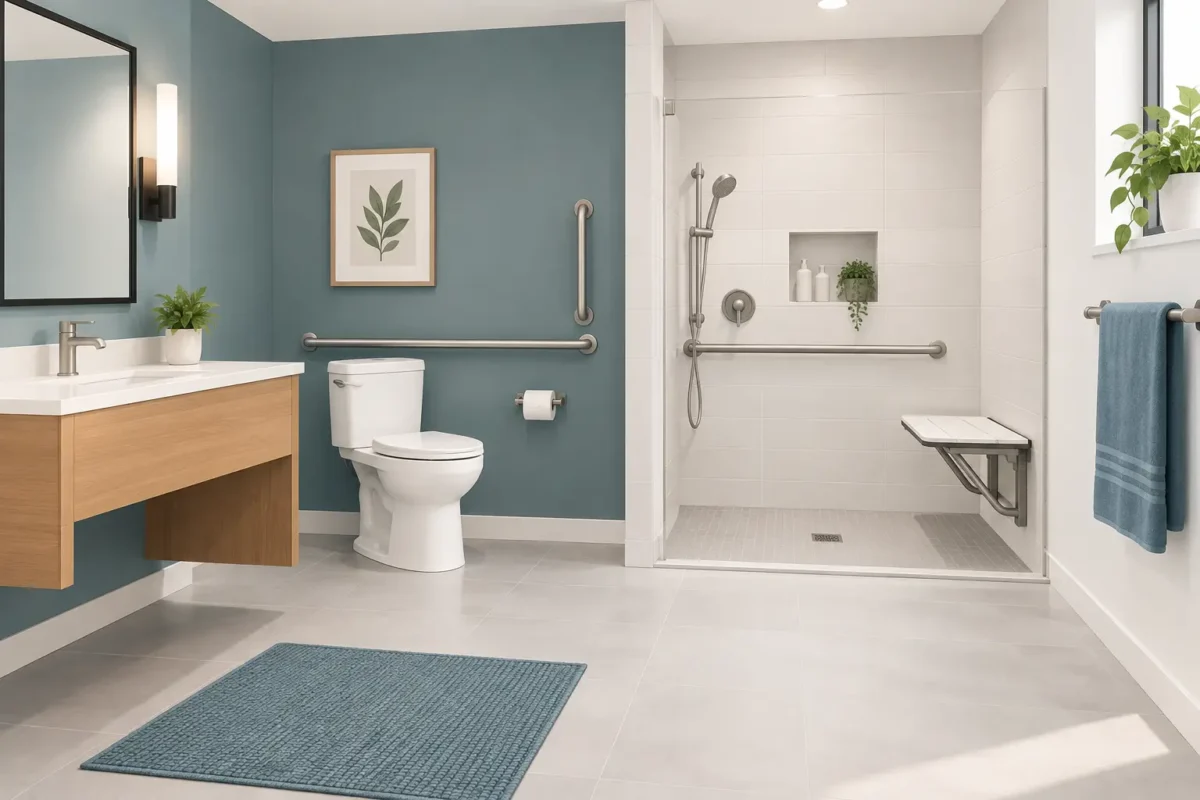
A bathroom can become difficult to use long before a homeowner considers leaving the house. A high tub wall, a slippery floor, a narrow doorway, or a shower without a secure place to sit can turn an ordinary routine into a daily concern. An ADA bathroom remodel addresses those barriers with practical changes that make bathing safer, more comfortable, and easier to manage independently.
For many Eastern Shore families, this is not about making a bathroom look institutional. It is about creating a space that works for the person using it now and can continue working if mobility, balance, strength, or caregiving needs change later.
What an ADA Bathroom Remodel Means at Home
The Americans with Disabilities Act primarily sets accessibility standards for public spaces, not most private residences. Still, ADA-based design principles are useful benchmarks for homeowners. They help guide decisions about clear floor space, door widths, shower access, fixture placement, grab bars, and reach ranges.
A residential accessible bathroom does not have to follow every commercial ADA requirement to be effective. The right design depends on the home, the available space, who will use the bathroom, and whether someone walks independently, uses a cane or walker, or needs wheelchair access. A well-planned remodel balances those needs with the layout and character of the home.
That distinction matters. Copying a standard floor plan without understanding the household can waste valuable space or overlook the feature that would make the biggest difference. A homeowner with knee pain may benefit most from a low-threshold shower and a built-in seat. A wheelchair user may need a wider entry, more turning room, and a roll-in shower. A family supporting an aging parent may need a room that safely accommodates both the bather and a caregiver.
Start With the Daily Routine
Before choosing tile, fixtures, or a tub, consider where bathing currently feels difficult. Is stepping over the side of the tub uncomfortable? Does standing through a full shower feel tiring? Is there enough room to turn around with a walker? Can towels, controls, and toiletries be reached without stretching or bending?
These answers should shape the project. An accessibility-focused remodel is most successful when it solves the specific trouble points in a daily routine, rather than simply adding a few safety accessories after the fact.
It also helps to think ahead. A bathroom renovation is a major investment, and many homeowners would rather make one thoughtful update than face another disruptive project a few years later. Planning for aging in place can include wider access, reinforced walls for future grab bars, easy-to-use controls, and durable surfaces that are simple to maintain.
Measure the room, not just the fixtures
A beautiful walk-in shower only helps if the path to it is usable. Existing bathrooms can be compact, particularly in older homes across Maryland and Virginia. The remodel should account for the doorway, hall approach, toilet clearance, vanity depth, and room to move safely between fixtures.
Sometimes a tub-to-shower conversion creates the needed space. In other homes, moving a wall, changing the door swing, or selecting a more compact vanity may be worthwhile. There is no single correct layout. The best option is the one that creates safer movement without making the room feel cramped or difficult to clean.
ADA Bathroom Remodel Features That Make a Difference
Accessible design works best when several features support one another. A low threshold alone is helpful, but it becomes far more useful when paired with secure flooring, a seat, properly placed grab bars, and easy-to-reach controls.
Low-threshold and roll-in showers
A curbless or low-threshold shower reduces the need to step over a tub wall or raised shower edge. This can lower fall risk for people with limited balance, arthritis, or reduced leg strength. A roll-in shower can provide even easier entry for a wheelchair user, depending on the room layout and drainage design.
Drainage and waterproofing are especially important in this type of installation. A properly built shower floor must direct water where it belongs while maintaining a stable walking surface. This is not a place to cut corners on installation quality.
Walk-in tubs for seated bathing
A walk-in tub can be an excellent answer for homeowners who prefer soaking rather than standing in a shower. Inward-swing door tubs and other accessible models allow the bather to enter through a low door, sit on a built-in seat, and bathe with greater support.
There are trade-offs to consider. A walk-in tub requires the user to be inside while the tub fills and drains, and the bathroom needs enough space for the unit and its door clearance. For some households, that is a small compromise for the security and comfort of seated bathing. For others, a shower with a bench is a more practical fit.
Grab bars and reinforced walls
Grab bars should be installed where a person naturally needs support: near the toilet, at the shower entry, and along the bathing area. Properly installed grab bars are anchored securely to framing or appropriate wall reinforcement. A towel bar or suction-mounted accessory is not a substitute.
Even if grab bars are not needed today, reinforcing the walls during a remodel is a smart, low-disruption way to prepare for the future. It gives homeowners more flexibility if support becomes necessary later.
Shower seating and handheld showerheads
A built-in shower bench or folding seat lets a person bathe while seated and can make the shower more manageable for anyone recovering from surgery or dealing with fatigue. A handheld showerhead adds flexibility, allowing water to be directed where it is needed without constant standing or turning.
Controls should be reachable from the shower entrance or seat when possible. Lever-style handles are often easier to use than small round knobs, particularly for people with arthritis or limited hand strength.
Safer floors, lighting, and storage
Slip-resistant flooring is one of the most practical choices in any accessible bathroom. The goal is not necessarily a rough surface that is hard to clean, but a material with dependable traction when wet. Small-format tile with additional grout lines can help with grip, while many modern shower wall and floor systems offer low-maintenance options designed for safety.
Good lighting reduces missteps and makes grooming easier. Bright, well-placed lighting around the vanity, shower entry, and toilet area helps eliminate shadows. Storage should keep everyday items within easy reach, so homeowners are not bending low, climbing, or reaching across a counter for what they use most.
Comfort and Appearance Can Work Together
An accessible bathroom should feel like part of the home, not a medical facility. Today’s options include attractive tile, custom shower surrounds, stylish grab bars, comfortable seating, and vanities that provide usable knee space without sacrificing a finished appearance.
The right selections depend on priorities. A homeowner focused on easy cleaning may choose solid shower wall panels and fewer grout lines. Someone who wants a more custom look may prefer tile and a frameless glass enclosure. Glass can make a smaller room feel more open, but it must be planned carefully so it does not interfere with entry, support bars, or caregiver access.
Color contrast can also improve visibility without taking away from the design. A shower floor that is distinct from the wall, a clearly visible grab bar, and adequate lighting can help users recognize edges and transitions more easily.
Why Professional Planning Matters
Accessible bathroom work involves more than replacing a fixture. Shower slope, plumbing locations, wall support, ventilation, electrical safety, door clearance, and waterproofing all affect whether the finished room performs as intended.
Camden Enterprises approaches these projects around the homeowner’s needs, whether that means a walk-in tub, an accessible shower, a tub-to-shower conversion, or a custom bathroom layout. Certified installation experience and personalized planning help reduce uncertainty before work begins.
A clear conversation at the start should cover the household’s mobility needs, preferred bathing routine, budget, desired timeline, and any concerns about future accessibility. Financing options may also help qualified homeowners move forward with a larger project without delaying needed safety improvements.
A Bathroom That Supports Life at Home
The best accessible bathroom is one that gives its user confidence. It should make a morning shower feel routine again, give family members greater peace of mind, and support the choice to remain comfortable at home. A thoughtful design conversation now can turn a difficult bathroom into a safer, more welcoming part of the home for years to come.