
A bathroom should not be the room where a homeowner has to brace for a slippery step, struggle with a high tub wall, or worry about getting in and out safely. A custom shower installation gives your household a chance to solve those daily challenges with a bathing space designed around the people who use it – not a one-size-fits-all layout.
For many Eastern Shore homeowners, the decision starts with a simple change: bathing no longer feels as easy or secure as it once did. For others, it is part of updating an outdated bathroom for comfort, appearance, and better use of space. The right shower can support both goals, creating a room that feels more welcoming while helping people remain independent at home.
Why a Custom Shower Installation Is Different
A prefabricated shower may work in some bathrooms, particularly when the existing layout is straightforward and the homeowner has no special accessibility concerns. But it can also leave important needs unanswered. A custom shower is planned around the available space, the home’s plumbing, the desired entry point, and the user’s mobility and preferences.
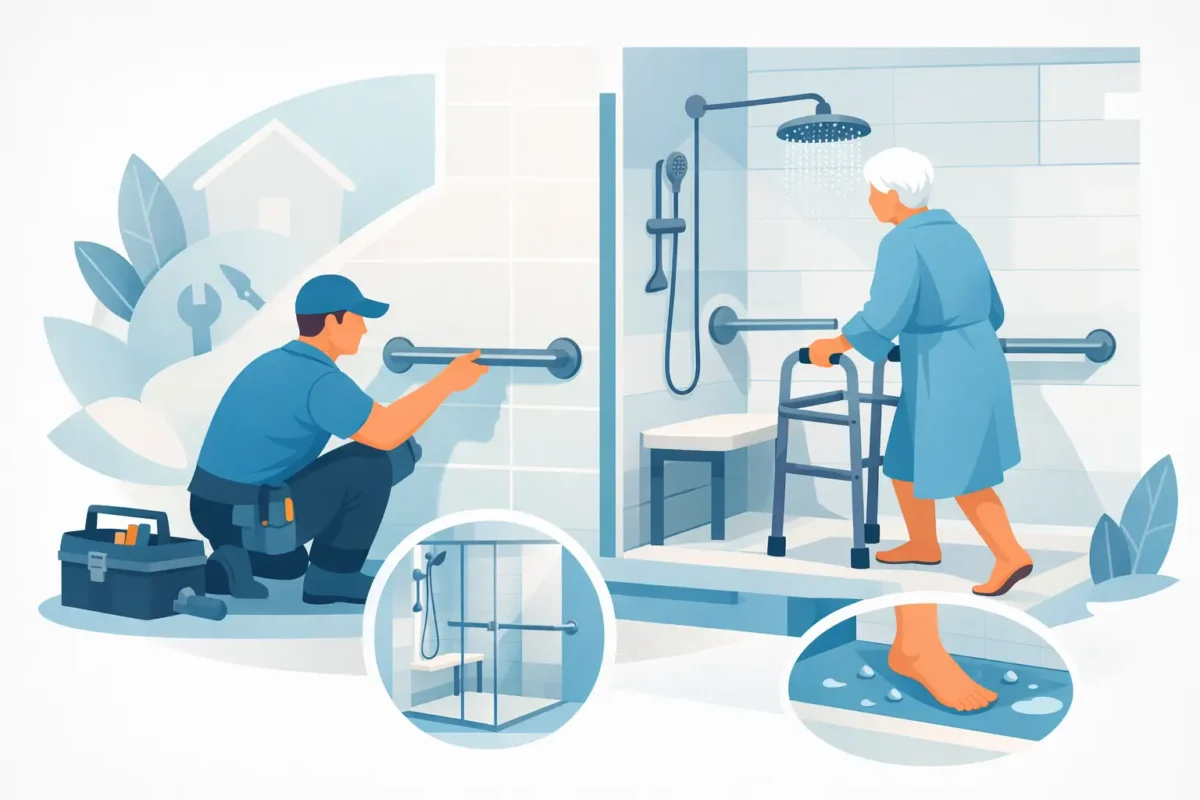
That planning matters when converting a tub into a shower. The new shower can be designed with a low threshold or near-zero entry, making it easier to enter without stepping over a tall tub wall. It can also accommodate built-in seating, grab bars, handheld showerheads, storage placed within easy reach, and controls positioned for safer use.
Customization is not only about accessibility. It can help make a small bathroom feel less crowded, turn an awkward corner into usable space, or create a cleaner, more current look with wall surrounds, tile, glass, and fixtures that suit the rest of the home. The best choice depends on how the household lives now and what will make the bathroom practical in the years ahead.
Start With How the Shower Needs to Work
The appearance of a shower matters, but function should guide the first decisions. Think about the current routine. Is someone stepping into a tub with limited balance? Does a spouse or adult child need room to assist a family member? Is standing for a full shower becoming tiring? Answers to questions like these shape the design far more effectively than choosing finishes first.
A walk-in shower with a low entry can reduce a common fall risk. A built-in bench provides a comfortable place to sit, shave, or rest during bathing. Properly installed grab bars provide dependable support where it is needed most. A handheld showerhead can make it easier to rinse while seated and can be helpful for caregivers as well.
These features should be selected as part of a complete plan rather than added as an afterthought. For example, a bench needs enough open floor space for comfortable entry and movement. Grab bars need secure backing in the wall, not just placement where they look convenient. Shower controls should be reachable without forcing the user to stand under cold water while adjusting the temperature.
Low-Threshold and Zero-Entry Options
A low-threshold shower has a small curb that is easier to step over than a traditional tub wall. A zero-entry shower has little to no barrier at the entrance, allowing a smoother transition into the bathing area. Either can be a meaningful improvement for someone with limited mobility.
The right option depends on the home’s construction, drainage requirements, bathroom floor height, and budget. Creating a true zero-entry shower may require more work below the floor to achieve proper drainage. A low threshold can still provide excellent access while fitting more easily within some existing bathroom layouts. A professional assessment helps homeowners understand what is realistic before design decisions are finalized.
Choose Materials That Fit Real Life
Wall panels, tile, and shower bases each offer different benefits. Solid wall surrounds are often easier to clean because they have fewer grout lines. They can be a practical choice for homeowners who want a polished look with less regular maintenance. Tile offers more visual variety and can be tailored to a specific design, but grout requires ongoing attention to stay clean and in good condition.
Flooring deserves special care. A shower floor should provide secure footing without being difficult to clean. Small-format tile and textured shower bases can offer better slip resistance than a smooth surface. The goal is not simply to choose a material that looks attractive in a showroom. It is to choose one that supports confident, everyday use.
What Happens During the Installation Process
A quality custom shower installation begins with an in-home consultation. The contractor measures the room, reviews the existing tub or shower, checks the condition of surrounding walls and plumbing, and listens to the homeowner’s priorities. This is the time to discuss safety needs, style preferences, budget, timing, and any concerns about staying in the home during the work.
Once the design is determined, the old tub or shower is removed and the work area is prepared. This stage may reveal conditions that were not visible from the outside, such as water damage, outdated plumbing, or weakened subflooring. Addressing those problems properly protects the new shower and helps avoid more expensive repairs later. It can affect the project scope, which is why honest communication matters throughout the process.
The installation team then prepares the plumbing, framing, shower base, wall system, fixtures, and finishing details. If accessibility features are included, they should be installed securely and according to the approved plan. A finished shower should drain correctly, seal properly, and feel solid underfoot. Those details are not decorative. They are central to the long-term performance of the bathroom.
Project timing varies based on the condition of the space and the level of customization. A straightforward tub-to-shower conversion may move more quickly than a full bathroom remodel involving layout changes, tile work, electrical updates, or structural repairs. A reliable contractor should explain the expected schedule clearly and keep you informed if hidden conditions change the plan.
Common Decisions Homeowners Should Not Rush
The shower door is one decision that deserves careful thought. Clear glass can make a bathroom feel more open, while a curtain may be easier to manage in some accessible designs. A door that swings outward can be safer in an emergency because it does not block access if someone falls inside the shower. However, the room must have enough clearance for it to open comfortably.
Storage is another detail that can make a large difference. Recessed niches keep shampoo and soap off the floor, reducing clutter and bending. Their height should match the people using the shower. Lighting is equally important. Bright, even lighting helps users see water on the floor, controls, and edges more clearly.
Ventilation should also be part of the conversation. A good exhaust fan helps control moisture, protect finishes, and keep the bathroom more comfortable. It may not be the most noticeable upgrade, but it supports the life of every other investment in the room.
Planning for Comfort Now and Later
Many homeowners wait until a fall or a major mobility change forces a bathroom update. Planning earlier can offer more choices and less pressure. An accessible shower does not have to look institutional. With the right materials and layout, it can feel modern, personal, and comfortable while quietly providing the support a household may need later.
This approach can be especially helpful for multigenerational homes. A shower that is easy for an older parent to enter can also be convenient for children, guests, and anyone recovering from an injury. It is an investment in a bathroom that serves more people, more safely, for longer.
Camden Enterprises brings experience in bathroom remodeling and accessible shower solutions to homeowners throughout Maryland’s Eastern Shore and nearby Maryland and Virginia communities. Certified installation experience and a personalized consultation can help turn broad concerns about safety or comfort into a clear plan for the space.
A new shower should make the start or end of the day feel easier, not more complicated. When you are ready to consider the change, focus on the routines that matter most in your home. A thoughtful design conversation can lead to a bathroom that supports comfort, confidence, and independence for years to come.