
For many older homeowners, the bathroom becomes a concern long before the rest of the house does. A high tub wall, a slick floor, or a tight space around the toilet can turn a familiar morning routine into something that requires caution or help. This aging homeowner bathroom renovation example shows how thoughtful changes can make daily bathing safer without making the room feel clinical or impersonal.
Consider a couple who have lived in their Eastern Shore home for more than 30 years. They like their neighborhood, want to remain close to family, and have no interest in moving. The wife has begun using a cane after knee surgery, while her husband worries about her stepping over the side of their old bathtub. Their bathroom is clean but dated, with a tub-shower combination, narrow access, limited lighting, and worn flooring that becomes slippery when wet.
Their goal is not a complete luxury makeover. It is a bathroom that lets them continue living comfortably and independently in the home they know.
Aging Homeowner Bathroom Renovation Example: The Starting Point
The existing bathroom has a standard 60-inch bathtub with a shower curtain. To use it, the homeowner must lift one leg over a tub wall that is roughly 14 inches high, then turn carefully on a wet surface. A small grab bar was added years ago, but it is mounted where it is convenient rather than where it provides the most support.
The vanity has low storage and poor task lighting. The toilet sits close to the vanity, leaving little room to maneuver. The floor is vinyl that has become smooth with age. None of these issues may seem dramatic on their own, but together they increase the chance of a fall.
This is often how accessibility needs appear. A bathroom may work reasonably well until a change in balance, joint pain, vision, strength, or recovery from surgery exposes its limitations. Waiting for a serious fall is rarely the best time to start planning.
A Safer Layout Without Giving Up Comfort
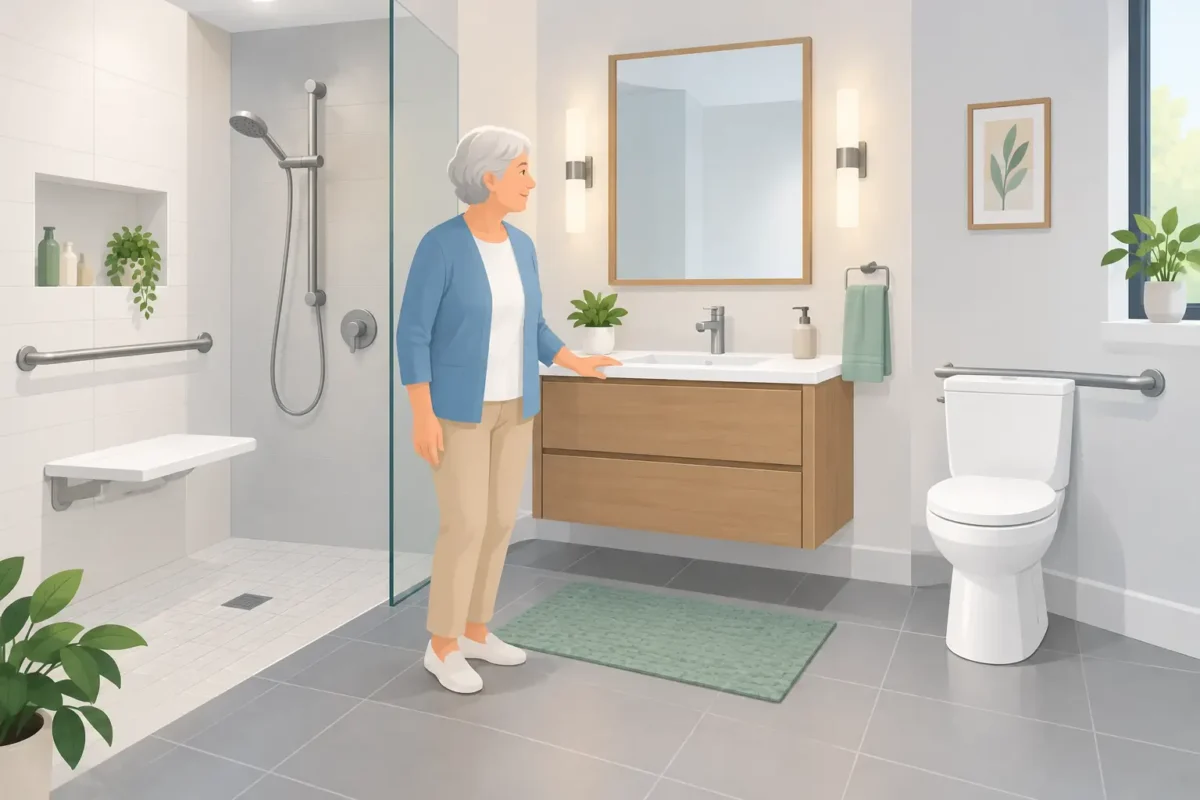
For this representative renovation, the homeowners choose to replace the tub with a low-threshold accessible shower. A tub-to-shower conversion is a practical choice when the main concern is stepping over the tub edge. The new shower has a low entry, a non-slip floor, a built-in seat, and securely installed grab bars placed for the homeowner’s actual movement through the space.
A handheld showerhead is installed alongside a fixed showerhead. This gives the couple flexibility whether they are standing, seated, or assisting a visiting family member. Controls are positioned near the entry so the water can be turned on and adjusted before either homeowner steps fully into the shower.
The shower enclosure uses clear glass rather than a heavy curtain. Besides giving the room a more open appearance, the glass helps bring light into the bathing area. In some homes, a curtain is the better fit because it offers wider access or works better with a specific layout. The right choice depends on available space, mobility needs, cleaning preferences, and the homeowner’s budget.
Choosing Between an Accessible Shower and Walk-In Tub
An accessible shower is not the only solution. Some homeowners prefer the comfort of soaking in a walk-in tub, especially when arthritis, circulation concerns, or sore muscles make hydrotherapy appealing. A walk-in tub has a door that allows a person to enter without climbing over a conventional tub wall.
There are trade-offs to consider. With a walk-in tub, the user must be inside while it fills and drains, which means allowing extra time for bathing. A shower generally provides faster entry and is often easier for caregivers to access. A household with different bathing preferences may benefit from a combination of features, if the room and budget allow it.
A consultation should focus on how the bathroom is used now and how it may need to work in the years ahead. The best product is not necessarily the most elaborate one. It is the one that fits the person, the home, and the daily routine.
Small Details That Make a Major Difference
The shower is the most visible change in this aging homeowner bathroom renovation example, but the rest of the room matters just as much. The homeowners select textured, slip-resistant flooring in a warm neutral color. It is easier to maintain than their old floor and provides more confidence underfoot.
Lighting is improved with a brighter ceiling fixture and focused vanity lighting. Good lighting can reduce shadows around the shower entrance, toilet, and vanity, which is especially helpful for homeowners whose vision has changed. Light switches are placed where they can be reached easily from the doorway.
The toilet is replaced with a comfort-height model that reduces the distance required to sit and stand. It is positioned with appropriate clearance for safe use, and a properly anchored support bar is added nearby. Unlike decorative towel bars, grab bars are designed and installed to hold body weight when support is needed.
The vanity is updated with easy-to-use handles, drawers for commonly used items, and counter space that does not require bending or reaching into a deep cabinet. For a homeowner using a wheelchair or walker, a custom vanity with knee clearance may be appropriate. For others, improving storage and reducing clutter may be enough.
Planning for the Home You Want to Stay In
Aging in place does not mean every room must be remodeled at once. It means making practical decisions that help a home continue to support the people living there. The bathroom is usually the first priority because bathing-related falls are a real concern and because personal care affects comfort, privacy, and confidence every day.
Before beginning a renovation, homeowners should think through a few questions. Is the current problem stepping into the tub, standing for a long shower, getting on and off the toilet, or moving through a narrow room? Will a spouse, adult child, or caregiver need enough room to assist? Is the goal to solve an immediate problem, prepare for future mobility changes, or both?
The answers shape the design. A homeowner who only needs a safer shower entry may not need to expand the room. Another household may need a wider doorway, a revised layout, or a curbless shower to create better access. Structural conditions, plumbing location, and the age of the home can also affect the scope and cost of the work.
Why Professional Installation Matters
Accessibility products only provide their intended benefits when they are installed correctly. A shower base must be level and properly sealed. Grab bars need secure backing and placement that matches the user’s movement. Flooring, drainage, wall protection, and electrical work all need careful attention to prevent problems after the project is complete.
A qualified remodeling contractor can assess the existing bathroom, explain realistic options, and help homeowners avoid choosing a solution that looks good but does not address their daily needs. Camden Enterprises brings certified installation experience and a personalized approach to accessible bathroom renovations throughout Maryland’s Eastern Shore and nearby communities.
Cost is understandably part of the decision. The price can vary based on product selection, plumbing changes, layout adjustments, finishes, and the condition of the existing room. Financing options for qualified buyers can help some households move forward with needed safety improvements without delaying a project that has become urgent.
A well-planned accessible bathroom should still feel like part of the home, not a temporary medical space. With the right shower or walk-in tub, dependable support features, and durable finishes, a bathroom can offer a safer routine today and greater peace of mind for the years ahead. If bathing has started to feel uncertain, a conversation about practical options may be the first step toward feeling comfortable at home again.