
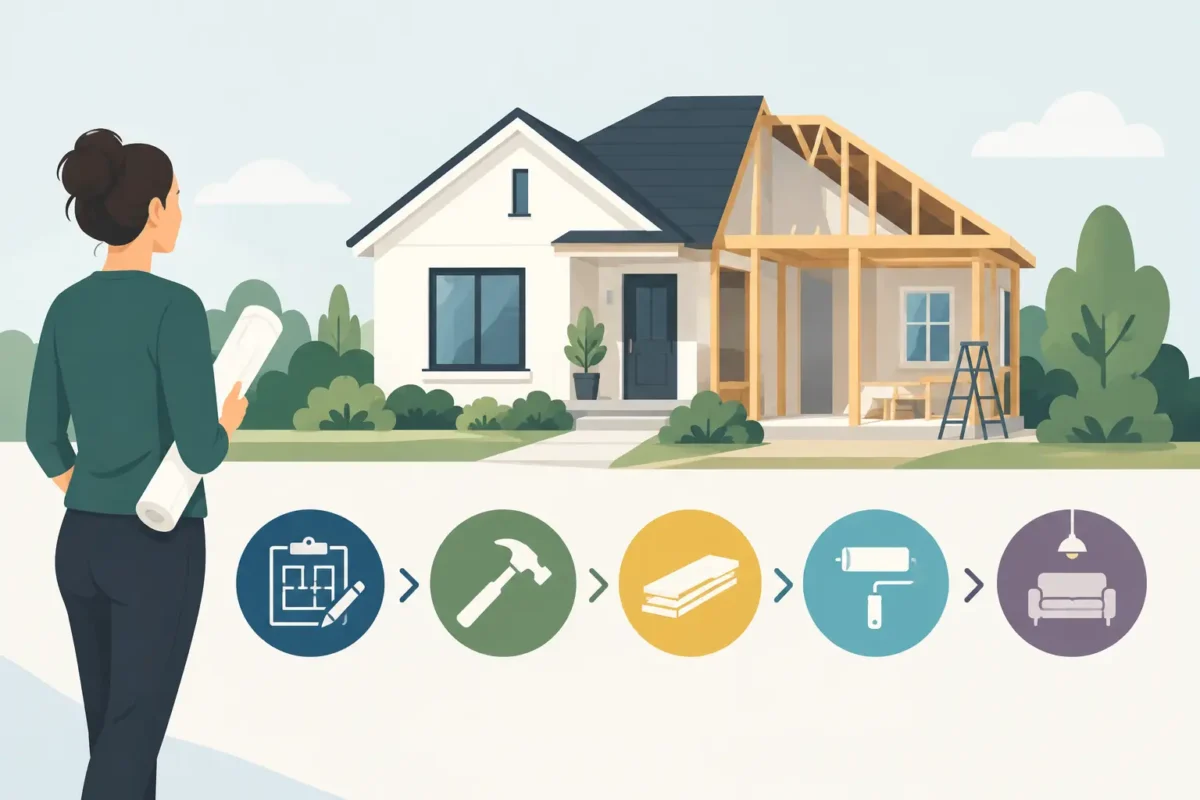
A bathroom can become difficult to use long before it looks outdated. A high tub wall, a slippery floor, limited space around the toilet, or a shower that no longer feels steady can change a routine that once took minutes into a daily concern. Knowing your home renovation timeline helps you make thoughtful decisions without feeling rushed, especially when comfort and safety are part of the reason for remodeling.
The right schedule depends on the room, the products selected, the age of the home, and whether the work involves structural changes or accessibility features. A straightforward tub-to-shower conversion may move much faster than a full bathroom renovation with custom tile, relocated plumbing, and a walk-in tub. Clear planning at the start is the best way to set realistic expectations.
Why a Clear Home Renovation Timeline Matters
A renovation is easier to manage when homeowners understand what happens before construction begins. The visible work – demolition, installation, finishing, and cleanup – is only one part of the process. Consultations, product selections, measurements, permits, scheduling, and material delivery all happen first.
For homeowners planning to stay in their homes as they age, timing can also be a safety consideration. It may be wise to begin an accessible bathroom project before bathing becomes difficult or a fall creates an urgent need. Planning ahead gives you more choices in fixtures, finishes, layouts, and scheduling.
A dependable contractor should explain the expected sequence of work, identify decisions that could affect the schedule, and keep you informed if conditions inside the walls require a change. No honest contractor can promise that every renovation will have zero surprises, but good communication prevents surprises from becoming unnecessary stress.
The Typical Home Renovation Timeline
Consultation and project scope: one to two weeks
The first step is a conversation about how you use the space and what is not working now. For an accessible bathroom, that might mean discussing balance concerns, seating needs, doorway width, grab bar placement, or whether a walk-in tub or low-threshold shower is a better fit.
A contractor will assess the existing room, take measurements, review plumbing and electrical considerations, and talk through practical options. This is the time to be direct about your priorities. If maintaining independence at home matters more than having a large soaking tub, say so. If a family member will be helping with bathing, the layout needs to account for that as well.
By the end of this stage, you should have a clear project scope and a better understanding of what is included. Changes made after this point are possible, but they can affect cost and timing.
Design, selections, and ordering: two to six weeks
Once the plan is established, materials need to be selected and ordered. This may include a walk-in tub, shower base, wall panels or tile, vanity, faucets, lighting, flooring, accessibility hardware, and custom glass. Lead times vary significantly. A readily available shower system may arrive quickly, while a custom product or specialty finish can take longer.
This stage often takes more time than homeowners expect because each decision connects to another. A wider vanity may affect the clearance around the toilet. A new shower door may influence the placement of a grab bar. A beautiful tile choice may require a longer installation process than durable wall panels.
There is no single right answer. The best choice balances appearance, cleaning needs, budget, durability, and the people who will use the room every day. For many households, a low-maintenance accessible shower with built-in seating and properly placed safety features provides more lasting value than a design that is difficult to navigate.
Permits and scheduling: one to eight weeks
Some renovations require permits, particularly when electrical wiring, plumbing, structural elements, or significant layout changes are involved. Permit requirements vary by location and by the scope of work. Approval timing can depend on the local jurisdiction, so this portion of the schedule is not always fully within a contractor’s control.
Your project also needs to be placed on the construction calendar after the design is approved and materials are confirmed. Starting before key products are available can lead to avoidable downtime. It is usually better to schedule the work when the main fixtures and materials are ready to move forward.
Construction: days to several weeks
The construction phase is where the room changes quickly. For a simpler bath update, such as replacing a tub with an accessible shower using coordinated materials, installation may take only a few days once work begins. A more comprehensive bathroom remodel commonly takes two to four weeks. A kitchen renovation often takes longer, especially when cabinets, countertops, flooring, or layout changes are involved.
Most bathroom projects follow a familiar order: protection of nearby areas, demolition, repairs behind the walls, plumbing and electrical updates, installation of the new shower or tub, wall and floor finishes, cabinetry, fixtures, and final details. Each step needs to happen in the proper sequence. Rushing one trade before another is finished can compromise quality.
If you are remodeling your only full bathroom, ask early about how long the room will be unavailable and what temporary arrangements may be needed. This is particularly important for households with mobility concerns. A contractor who understands accessible remodeling should help you consider the practical impact of the work, not just the finished appearance.
Final walkthrough and finishing details: one to three days
Near the end of the project, the contractor should review the completed work with you. This is the time to test fixtures, confirm that doors and drawers operate correctly, ask about product care, and identify any final touch-ups.
For accessibility upgrades, take time to use the space as you normally would. Step into the shower, sit on the shower seat if one is installed, reach the controls, and check that grab bars are placed where they provide real support. A safe bathroom is not defined by one product alone. It is defined by how the complete space works for the person using it.
What Can Change the Schedule?
Older homes can reveal conditions that were not visible during the initial walkthrough. Water damage, mold, weakened subflooring, outdated wiring, corroded plumbing, or framing issues may need attention before new materials can be installed. Addressing these problems adds time, but ignoring them can threaten the performance and longevity of the renovation.
Material availability is another common factor. Custom cabinets, specialty tubs, made-to-order shower glass, and certain finishes may extend the planning period. Weather can also affect projects involving exterior access or deliveries, though most bathroom work is completed indoors.
Homeowner decisions have an impact, too. Selecting materials promptly and limiting mid-project changes helps keep momentum. That does not mean you should feel pressured to choose quickly. It means the most productive time to compare options is before ordering and construction begin.
Preparing Your Home for Renovation Work
A little preparation can make the workday easier for everyone. Remove personal items from the room and adjacent storage areas, including medications, towels, small decor, and valuables. If the project involves a bathroom, establish a temporary bathing and grooming plan before demolition starts.
Keep pets away from the work area and let the crew know about any household routines that need consideration, such as medical appointments, caregivers, remote work, or school pickup times. If a resident has limited mobility, discuss clear pathways through the home and any areas that must remain accessible throughout the project.
It also helps to choose one household contact for day-to-day questions. Quick, clear communication prevents small decisions from holding up the work. If you have concerns, raise them early rather than waiting until the final walkthrough.
Planning an Accessible Bathroom Renovation
An accessible bathroom renovation deserves careful thought because the goal is not simply to replace old fixtures. The goal is to make daily life safer, more comfortable, and more manageable for years to come. A walk-in tub may suit someone who benefits from seated bathing, while a barrier-free or low-threshold shower may better serve a person using a walker or wheelchair. In a multigenerational home, the best solution often needs to work for several people with different needs.
Camden Enterprises helps homeowners across Maryland’s Eastern Shore evaluate these choices with personalized planning and certified installation experience. The focus should remain on a bathroom that fits your home and your routine, rather than forcing a standard design into a space with unique needs.
Ask whether the proposed layout allows for comfortable entry and exit, whether controls can be reached from a seated position, and whether flooring will provide dependable traction. Also ask how the shower or tub will be cleaned and maintained. Small details can make a major difference after the renovation is complete.
A well-planned renovation does not need to feel overwhelming. Start early, ask practical questions, and give the project the time it needs to be completed properly. The result can be a home that supports safer routines, greater comfort, and the confidence to remain where you belong.