
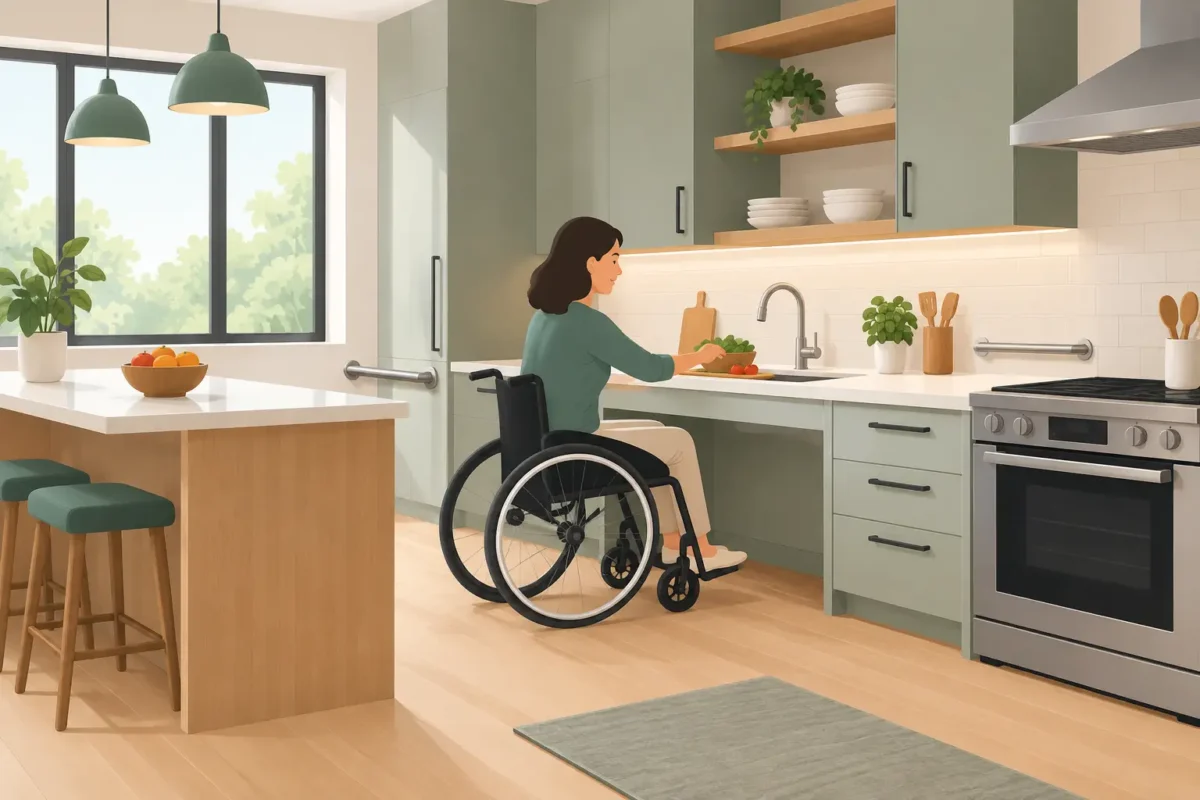
A kitchen should support the way you live, not make everyday tasks feel like an obstacle course. This accessible kitchen design guide is designed for homeowners who want to cook, share meals, and stay independent at home with less reaching, bending, lifting, and worry about falls. The best accessible kitchens do not have to look clinical. They can be warm, attractive, and tailored to your home while making daily routines much easier.
For many Eastern Shore households, the need becomes clear gradually. A favorite cabinet is suddenly hard to reach. Standing at the stove causes pain. Carrying a heavy pot from sink to range no longer feels safe. Planning ahead can help you make practical changes before these frustrations limit how comfortably you use your home.
Start With How Your Kitchen Is Used
Accessibility begins with real routines, not a one-size-fits-all checklist. Consider who cooks in the kitchen now and who may use it in the years ahead. A homeowner using a cane has different needs than someone who uses a wheelchair, has arthritis, or simply wants to reduce strain while aging in place.
Think through the path from the refrigerator to the sink, cooktop, microwave, and dining table. Notice where people cross each other’s paths, where floors feel cramped, and where you must turn while holding something hot or heavy. These observations help identify the changes that will make the greatest difference.
A kitchen remodel is also a good opportunity for multigenerational planning. A lower work area may make baking with grandchildren more comfortable today while providing useful seated workspace later. Wider clearances can help a family member using a walker without taking away from the room’s overall style.
Accessible Kitchen Design Guide: Plan Room to Move
Clear floor space is one of the most valuable features in an accessible kitchen. It gives someone using a mobility aid room to turn, allows two people to work together more comfortably, and reduces the chance of bumping into cabinet corners or appliance doors.
The ideal amount of space depends on the kitchen’s layout and the mobility needs of the household. In many homes, a thoughtful redesign of cabinet placement, an island, or a peninsula can improve movement more effectively than simply making the room larger. A large island may be useful for prep and gathering, for example, but it can become a barrier if it narrows the aisle around it.
Doorways should also receive attention. A tight doorway can make an otherwise updated kitchen difficult to enter with a walker or wheelchair. Where the home’s structure allows, a wider opening can make the kitchen feel more open while improving everyday access.
Flooring matters as well. Choose a durable surface with good traction, particularly near the sink, dishwasher, and refrigerator. Avoid highly polished finishes that can become slippery when wet. Smooth transitions between rooms reduce tripping hazards, but the flooring should not be so heavily textured that it is difficult to roll a wheelchair or walker across it.
Choose Cabinets That Reduce Reaching and Bending
Traditional cabinets often place needed items either too high or too low. Accessible storage brings frequently used dishes, cookware, and food closer to a comfortable reach range.
Full-extension drawers are often easier to use than deep lower cabinets because they bring contents into view. A drawer for pots and pans can eliminate kneeling and reaching into the back of a cabinet. Pull-out shelves can offer similar benefits, although the best choice depends on your storage needs and budget.
D-shaped pulls or easy-grip handles are generally more comfortable than small knobs for people with arthritis or limited hand strength. Soft-close drawers and doors are a welcome convenience, but they are also helpful when hands are unsteady or when a door may be left partly open.
Consider mixing cabinet heights rather than assuming every countertop must be the same. A lower section can provide a seated prep area, a place for a family member to work from a chair, or a more comfortable surface for tasks such as chopping and mixing. Leaving open knee space beneath that area makes it more useful for a wheelchair user.
Create Safer Work Zones at the Sink and Cooktop
The sink, cooktop, and prep counter are where most kitchen work happens. Keeping these functions close enough to limit carrying is practical, especially when moving hot food or heavy cookware. At the same time, each zone needs enough landing space to set items down safely.
A shallow sink can make washing dishes easier for someone who cannot bend deeply. A single-lever faucet, pull-down spray head, or touchless faucet can reduce twisting and gripping. If seated use is a priority, open space under the sink may be appropriate, with insulated pipes to help protect legs from hot surfaces.
For cooking, front-mounted controls are safer than controls placed behind burners. They reduce the need to reach over heat. Induction cooktops are another option worth considering because the surface itself does not become as hot as a traditional electric or gas cooking surface. However, induction requires compatible cookware, so it is not the right fit for every household.
A wall oven installed at a comfortable height may be easier to access than a standard range oven. Side-opening oven doors can also be helpful in some kitchens, particularly when the user needs to approach from a seated position. The right appliance arrangement depends on available space, electrical or gas connections, and the needs of the person who will use it most.
Improve Lighting and Visibility
Good lighting supports safer movement and more confident cooking. A single ceiling fixture often leaves shadows under upper cabinets, exactly where chopping, reading labels, and handling hot cookware take place.
Layered lighting is the practical answer. General ceiling lighting brightens the room, while under-cabinet fixtures illuminate counters and task lighting improves visibility at the sink and stove. Select switches that are easy to reach and operate. Rocker-style switches are usually easier for sore hands than small toggle switches.
Color contrast can also help. A countertop that contrasts with the floor can make edges easier to see, while cabinet hardware that stands out from cabinet doors is easier to locate. This does not mean every finish needs to be bold. A well-planned kitchen can remain calm and coordinated while offering clearer visual cues.
Make Appliances Easier to Use
Appliances should fit the homeowner, not force the homeowner to adapt. A refrigerator with a bottom freezer can place fresh foods at a more convenient height, while side-by-side models may reduce bending for some users. The best option depends on how you organize groceries and how much clear floor area is available when doors are open.
A microwave placed too high can create a burn risk when lifting hot dishes. A drawer microwave or countertop-height microwave location may be safer and easier to use. Dishwashers can also be raised slightly in some remodels to reduce bending, though this must be balanced with countertop design and cabinet layout.
Look for controls with large, readable markings and clear feedback. Smart features can be useful for some households, but reliable physical controls remain valuable. Technology should simplify the routine, not add another frustrating layer to it.
Build for Comfort Without Overbuilding
An accessible remodel does not require adding every possible feature. The most successful project focuses first on the changes that solve your household’s real challenges. If reaching lower cabinets is the main concern, quality drawers and pull-outs may offer more value than a complete layout change. If a walker or wheelchair is already part of daily life, room to turn and properly planned work surfaces may need to take priority.
A professional consultation can help separate useful improvements from expensive features that may not serve your needs. Camden Enterprises works with homeowners to create practical remodeling plans that balance safety, comfort, appearance, and budget. For qualified buyers, financing options can also make a larger project more manageable.
A comfortable kitchen is about more than new cabinets or updated appliances. It is the confidence to make morning coffee, prepare a family recipe, and welcome people around the table without worrying whether the room can keep up with you.