
A shower entry that feels minor today can become the part of the bathroom that causes the most concern tomorrow. When homeowners compare zero threshold versus low threshold showers, the right choice usually comes down to more than appearance. It involves balance, mobility, water control, the existing structure of the home, and how long the bathroom needs to serve the household.
For homeowners on Maryland’s Eastern Shore, an accessible shower can make it easier to remain comfortable and independent at home. Both designs reduce the high step-over associated with a traditional tub or shower curb. The difference is how completely they remove that barrier and what is required to install them well.
What Is a Zero-Threshold Shower?
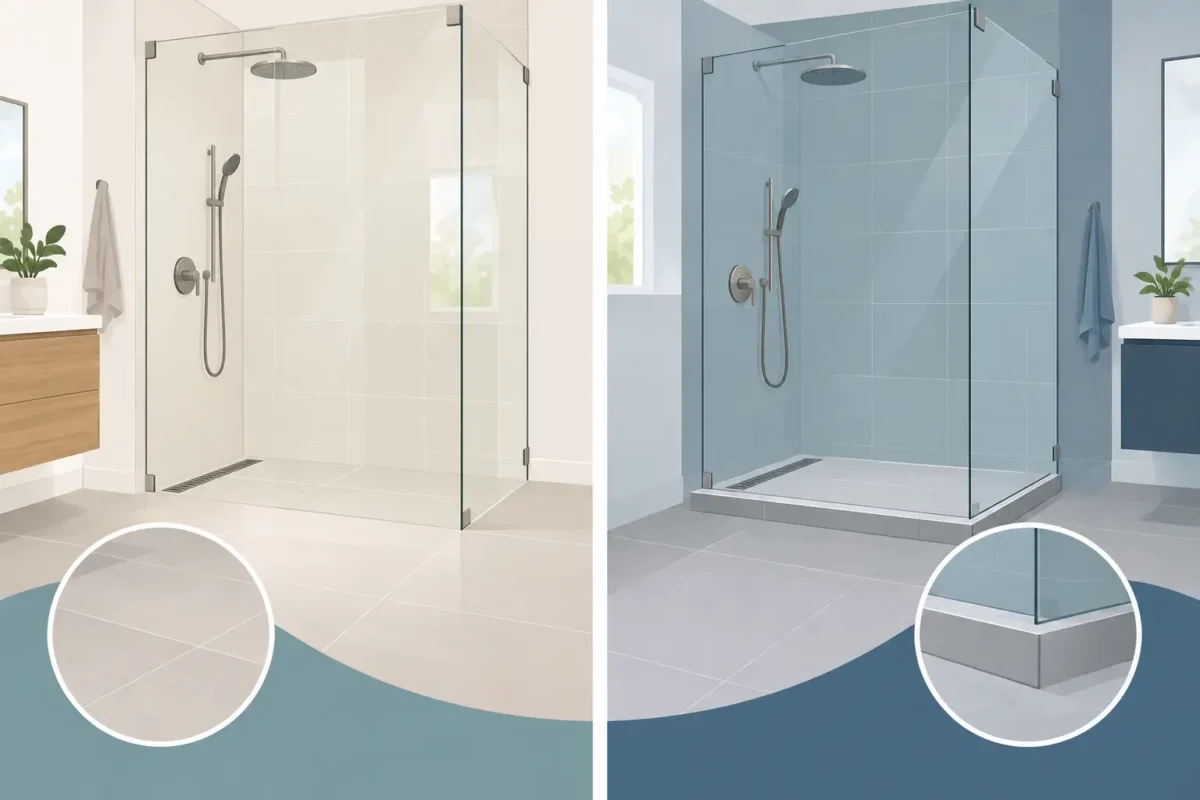
A zero-threshold shower has no raised edge at the entry. The bathroom floor transitions directly into the shower area, with the shower floor sloped toward a drain to carry water away. You may also hear this called a curbless shower, barrier-free shower, or roll-in shower.
The primary benefit is clear: there is no lip to step over. This can be especially helpful for a person who uses a wheelchair, walker, shower chair, or cane, as well as anyone whose balance or leg strength has changed. A caregiver can also have more room to assist safely when the shower is planned with a wider opening.
A truly zero-threshold installation requires careful design beneath the finished surface. The floor must slope properly without creating an uncomfortable or unsafe transition elsewhere in the bathroom. The drain location, waterproofing system, subfloor condition, and floor framing all need attention. In some homes, accomplishing that slope may require modifying the floor structure or choosing a specialized shower system.
That added preparation is worthwhile when long-term accessibility is the priority, but it can affect the project scope and cost. A zero-threshold shower is not simply a standard shower with the curb removed.
What Is a Low-Threshold Shower?
A low-threshold shower has a small raised entry, often just a few inches or less depending on the shower base and design. It is much easier to enter than a conventional tub or tall shower curb, but it is not completely level with the bathroom floor.
For many homeowners, this design offers an excellent middle ground. It reduces the trip hazard of a traditional enclosure while providing a defined edge that helps contain water. It can also be more straightforward to install in bathrooms where lowering the floor is impractical or would require extensive structural work.
Low-threshold showers work well for people who can still lift a foot comfortably but want a safer daily routine. They are also a practical choice for a tub-to-shower conversion, particularly when the household wants an accessible upgrade without the larger changes that a fully curbless shower may require.
The small threshold still matters, however. If a wheelchair must roll directly into the shower, or if someone has difficulty clearing even a short lip, a low threshold may not offer enough access. The best option depends on current needs and the changes a family may reasonably expect in the years ahead.
Zero Threshold Versus Low Threshold Showers: Key Differences
The decision between these shower styles is often about matching the design to the person, not choosing the option with the fewest visible features. A zero-threshold shower provides the easiest entry and the strongest potential for wheelchair access. A low-threshold shower provides easier entry than a standard shower while retaining a small water-containment barrier.
Water management is one of the most important distinctions. Because a zero-threshold shower is open at floor level, its slope, drain capacity, showerhead placement, and glass or curtain arrangement must work together. A properly designed system keeps water directed into the shower area, but it demands precise installation. Low-threshold showers have more built-in help from the raised shower base, which can make water containment simpler in a compact bathroom.
Bathroom layout also plays a role. A zero-threshold shower often benefits from a larger shower footprint, particularly if it needs to accommodate a shower chair, wheelchair, or caregiver. That does not mean every curbless shower must be oversized, but tight spaces leave less room for design flexibility. A low-threshold shower can be an efficient solution where the existing bathroom has limited square footage.
Cost varies widely based on the home and the chosen materials. In general, zero-threshold showers may involve more labor because of floor preparation, drainage, waterproofing, and possible framing adjustments. A low-threshold base may allow a more direct installation. The only reliable way to compare costs is to have the existing bathroom evaluated, since homes with similar floor plans can have very different conditions behind the walls and under the floor.
Choosing for Safety Today and Tomorrow
A bathroom remodel should support the way life is lived now while making room for what may change. For a homeowner who has begun to feel unsteady stepping over a tub wall, either shower type can be a significant improvement. A slip-resistant shower floor, strategically placed grab bars, a hand-held showerhead, and a comfortable seat can add meaningful everyday security.
If a family member already uses a wheelchair or may need one in the future, a zero-threshold shower deserves serious consideration. The ability to roll into the bathing area can reduce the need for difficult transfers and help preserve privacy. Details matter here: opening width, turning room, controls, seating, and grab-bar backing should be considered as part of the full plan.
For a homeowner with mild mobility concerns, a low threshold may be the better fit. It can feel familiar, contain water effectively, and make a traditional tub-to-shower conversion much safer. There is no benefit in paying for extensive structural changes if the resulting design does not align with the household’s needs, budget, or available space.
It is also wise to think about who uses the bathroom. A multigenerational household may need a shower that works for an older parent, an adult child, and visiting grandchildren. In that situation, a low entry, easy-to-reach controls, and durable finishes can be just as valuable as the threshold decision itself.
Installation Details That Should Not Be Overlooked
The visible shower is only part of an accessible bathroom project. Quality waterproofing protects the home from moisture damage, especially in a curbless installation where water management depends on careful floor preparation. Proper drainage, securely installed wall surrounds or tile, and correctly sealed transitions help the shower perform well long after the remodel is complete.
Door selection deserves attention, too. A swinging glass door can be difficult to manage in a small room or may interfere with mobility equipment. Fixed glass panels, open-entry designs, or well-fitted shower curtains can sometimes provide better access. The right option depends on the bathroom layout and the level of water containment needed.
Avoid assuming that any low-entry shower automatically meets accessibility standards. Requirements for accessible or ADA-style designs can involve dimensions, clearances, controls, seating, and other details beyond the height of the threshold. A professional consultation can clarify which features make sense for a private residence and which design choices will genuinely improve daily use.
A Practical Way to Make the Decision
Start by considering the hardest part of bathing right now. Is it stepping over a tub wall, standing for the length of a shower, maintaining balance, or helping a spouse bathe safely? The answer points toward the features that will offer the greatest improvement.
Next, look ahead. If staying in the home for the long term is a goal, planning for reduced mobility now may prevent another major remodel later. That does not always mean choosing a zero-threshold shower, but it may mean preparing the walls for grab bars, selecting a wider shower opening, or choosing a layout that can be adapted later.
Finally, let the existing bathroom guide the design. Floor framing, plumbing placement, room size, and the condition of the subfloor all affect what can be done safely and cost-effectively. Camden Enterprises helps homeowners evaluate those practical details and create bathroom solutions that balance accessibility, comfort, and dependable workmanship.
A safer shower should not feel clinical or temporary. Whether a zero-threshold design or a low-threshold shower is the better fit, the goal is the same: a bathroom that lets you begin and end each day with greater comfort, confidence, and independence at home.