
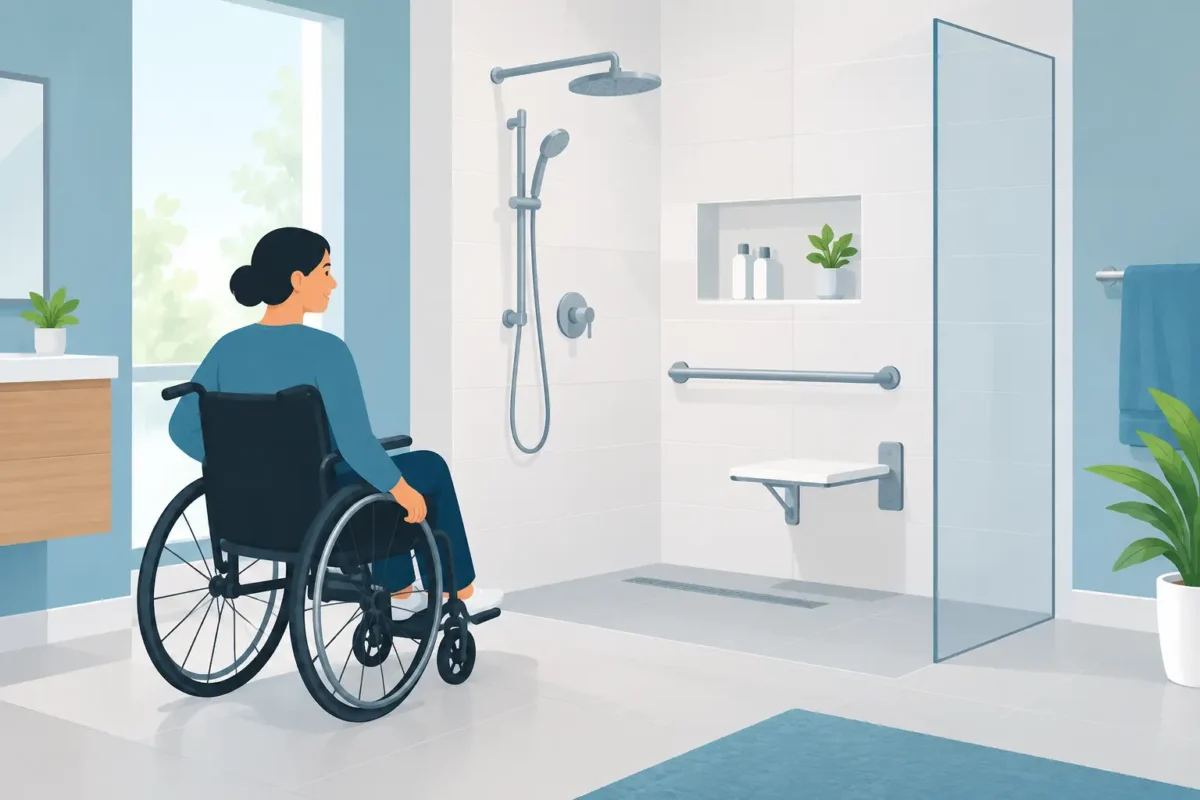
A wet, slippery bathroom floor can turn an ordinary morning routine into a source of worry. For a homeowner with reduced balance, joint pain, an injury, or changing mobility needs, the question of what makes a shower accessible is really a question about staying safe and independent at home. The right design reduces unnecessary effort without making the bathroom feel clinical or impersonal.
An accessible shower is not one single product. It is a carefully planned bathing space that makes entering, standing, sitting, reaching, and leaving the shower safer and more comfortable for the person using it. The best solution depends on the homeowner, the room’s layout, and whether needs may change over time.
What Makes a Shower Accessible for Daily Use?
At its foundation, an accessible shower provides a low-effort, low-risk way to bathe. That usually begins with a barrier-free or low-threshold entrance, but true accessibility extends to the shower floor, controls, seating, support, lighting, and the space around the shower.
A traditional tub-shower combination requires someone to step over a high tub wall while balancing on a wet surface. That can be difficult for anyone who uses a cane, walker, wheelchair, or simply does not feel steady on their feet. Replacing it with a walk-in shower can remove that major obstacle and make the bathroom easier to use every day.
Accessibility should also feel practical, not restrictive. A well-designed shower can look clean, modern, and tailored to the rest of the bathroom while offering meaningful safety improvements. Custom wall finishes, glass options, fixtures, and storage can help the room feel like an upgrade rather than a compromise.
A Low or Zero-Threshold Entry
The shower entry is often the most important feature. A low-threshold shower has a short curb that is easier to step over than the side of a bathtub. A zero-threshold or curbless shower has a floor that transitions almost flush with the bathroom floor, allowing easier entry for a walker or wheelchair.
A curbless design can be an excellent long-term choice, but it requires careful planning. The shower floor must be properly sloped toward the drain so water stays in the shower area rather than spreading across the bathroom. Drain placement, waterproofing, flooring thickness, and the home’s existing framing all affect what is possible.
For some homes, a low threshold offers the right balance of accessibility, water containment, cost, and installation needs. A bathroom remodeling professional can evaluate the existing space and explain the trade-offs clearly before construction begins.
Slip-Resistant Flooring and Proper Drainage
A shower floor should provide stable footing even when it is wet. Small tile, textured shower bases, and other slip-resistant surfaces can improve traction. Smooth, glossy materials may look attractive, but they may not provide enough grip for someone with balance concerns.
The floor should also drain reliably. Standing water creates a slip risk and can make a shower difficult to maintain. Proper slope and a correctly installed drain are not small details. They are central to the safety and durability of an accessible shower.
It also helps to consider the bathroom floor outside the shower. Water-resistant flooring with good traction, especially near the entry, supports safer movement before and after bathing. Bath mats can help in some situations, but loose mats may become a tripping hazard if they slide or curl at the edges.
Secure Grab Bars in the Right Places
Grab bars provide support when entering the shower, lowering onto a seat, standing back up, and moving around on wet surfaces. They should be securely anchored into the wall structure or installed with a properly rated reinforcement system. Towel bars, suction-cup handles, and ordinary bathroom accessories are not safe substitutes.
Placement matters as much as strength. A horizontal grab bar near the entrance can support stepping in and out. Additional bars near the shower seat and control area can give the bather stable places to hold while changing positions. In some cases, a vertical bar near the entry is helpful because it gives the user a natural handhold at different heights.
Grab bars no longer have to look institutional. Many finishes and styles coordinate with faucets, shower doors, and other bathroom hardware. The goal is dependable support that fits naturally into the room’s design.
A Built-In or Fold-Down Shower Seat
Standing for an entire shower can be tiring or unsafe for people with arthritis, limited stamina, dizziness, or recovery-related mobility challenges. A built-in bench or fold-down seat creates a secure place to sit while bathing.
A permanent bench is comfortable and substantial, and it can also serve as a useful surface for bathing products. A fold-down seat preserves more standing room when it is not needed. The best choice depends on who uses the shower and how much space is available.
The seat should be positioned so that the bather can reach the shower controls, handheld showerhead, and grab bars without stretching or twisting. If a person transfers from a wheelchair, seat height, clear floor space, and the direction of transfer become especially important. These details are why a custom plan is often more effective than choosing features one at a time.
Easy-to-Reach Controls and a Handheld Showerhead
Controls should be simple to operate and located where the user can reach them from outside the direct water stream or while seated. Lever-style handles are generally easier to use than small round knobs, particularly for people with limited hand strength or arthritis.
Pressure-balanced or thermostatic valves can help prevent sudden temperature changes. Anti-scald protection adds peace of mind for households with older adults, children, or family members with reduced sensitivity to hot water.
A handheld showerhead is one of the most useful accessibility features because it brings the water to the person rather than requiring the person to move under a fixed spray. It supports seated bathing, makes rinsing easier, and is helpful when assisting a spouse or relative. A slide bar allows the showerhead height to be adjusted, although it should not be relied on as a grab bar unless it is specifically rated and installed for that purpose.
Enough Space to Move Safely
An accessible shower needs room for safe movement, not simply a larger footprint. A person should be able to enter, turn, reach controls, and use a seat without feeling crowded. The bathroom also needs adequate clear space outside the shower for a walker, caregiver, or wheelchair when needed.
Door choice can affect usability. A wide opening with a curtain may provide the easiest access in a smaller room. Frameless glass can create an open appearance, but swinging doors need clearance and may not suit every mobility situation. A fixed glass panel can contain water while leaving a broad, unobstructed entry.
For wheelchair users, a roll-in shower generally needs a larger, thoughtfully configured space. That may require moving walls, changing plumbing locations, or reworking the overall bathroom layout. It is a more involved investment, but it can make a meaningful difference for someone who needs independent wheelchair access.
Lighting, Storage, and the Details That Reduce Risk
Good lighting helps people see water on the floor, locate controls, and move safely in the early morning or evening. Bright overhead lighting combined with lighting near the vanity can reduce shadows. Switches should be easy to reach, and some homeowners appreciate motion-activated night lighting for nighttime bathroom trips.
Storage should be within easy reach. Recessed niches, corner shelves, and soap holders keep shampoo bottles and other essentials from ending up on the shower floor. The right height matters. A shelf that requires bending too far or reaching overhead does not support safer use.
Ventilation also deserves attention. An appropriately sized exhaust fan helps control humidity, protects finishes, and reduces damp conditions that can contribute to slippery surfaces or mildew. It is a practical improvement that supports a cleaner, more comfortable bathroom over the long term.
Planning for Today’s Needs and Tomorrow’s Comfort
Not every accessible shower needs every feature. A homeowner who is active today may choose a low-threshold shower and reinforced walls so grab bars can be added later. Someone recovering from surgery may need a shower seat and handheld showerhead now, while a family caring for an aging parent may need a broader redesign with a roll-in entry and room for assistance.
This is sometimes called aging in place, but the idea is straightforward: make the home work better for the people who live in it. Accessibility improvements can reduce daily stress, support privacy, and help families avoid making rushed decisions after a fall or health change.
A tub-to-shower conversion is often a practical starting point, especially when the existing tub has become difficult to use. In other homes, a walk-in tub may be a better fit for someone who prefers soaking and can safely use a built-in seat and watertight door. The right bathing solution should match the person’s routines, mobility, preferences, and available space.
Work With an Installer Who Understands Accessible Design
Accessible shower work requires more than replacing fixtures. It involves dependable waterproofing, sound structural support for grab bars and seating, thoughtful drainage, and a layout built around the homeowner’s actual needs. Asking how features will be installed, where reinforcement will be placed, and how water will be managed can help homeowners make confident decisions.
Camden Enterprises helps homeowners across Maryland’s Eastern Shore plan bathroom upgrades that prioritize safety, comfort, and lasting workmanship. A personal consultation can clarify whether a low-threshold shower, curbless entry, shower seat, grab bars, or a full bathroom redesign makes the most sense for the home and budget. Qualified buyers may also have financing options that make an important accessibility project easier to plan.
A shower should be a place to start or end the day with confidence. When the layout fits the person using it, small changes in the bathroom can make a very real difference in how comfortably home supports everyday life.