
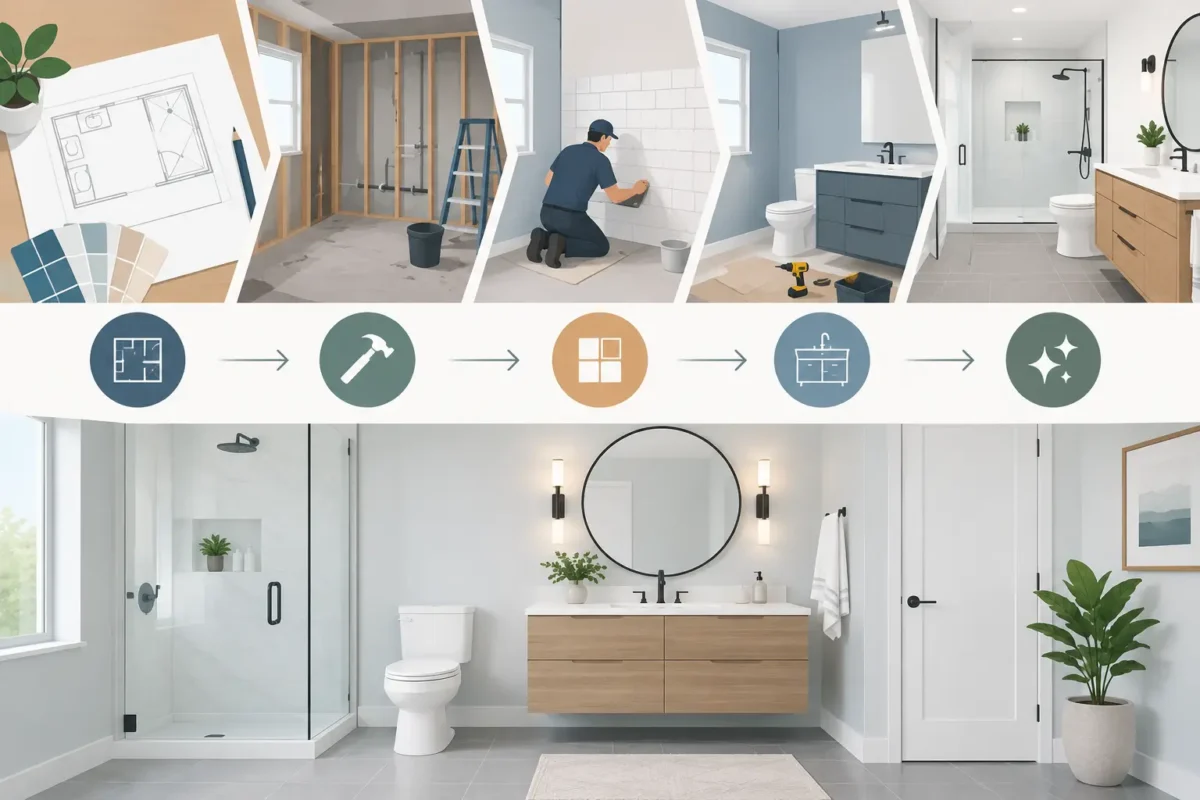
A bathroom that feels unsafe can make every morning and evening more stressful than it needs to be. If stepping over a high tub wall, navigating a tight layout, or managing a slippery shower has become difficult, knowing what comes next brings real peace of mind. A typical bathroom remodel timeline is not just about construction days. It begins with careful planning, product selection, and preparation so the finished space supports comfort, safety, and independence at home.
For most full bathroom remodels, homeowners should plan for several weeks from the first consultation to completion. The hands-on work inside the bathroom may take one to three weeks, depending on the scope. Custom materials, permit requirements, hidden repairs, and specialty accessibility products can add time before installation begins. The goal is not to rush through important decisions, but to complete each stage correctly and with as little disruption to your household as possible.
What Shapes a Bathroom Remodel Timeline?
No two bathrooms are exactly alike. Replacing an existing tub with a walk-in shower can often move faster than a complete renovation involving a new layout, custom tile, plumbing relocation, flooring, lighting, and cabinetry. A project designed around an accessible shower or walk-in tub also needs thoughtful measurements and product planning to ensure the new fixture fits both the room and the person who will use it.
The most common factors affecting timing are the amount of demolition required, whether plumbing or electrical lines must move, the availability of selected fixtures and finishes, and local permit or inspection schedules. An older Eastern Shore home may reveal water damage, aging pipes, or subfloor issues once the old tub or shower is removed. Addressing these conditions properly can extend the schedule, but it protects the quality and safety of the new bathroom.
A contractor should give you a clear picture of the expected schedule before work starts, while also explaining where reasonable flexibility may be needed. Honest expectations are far more helpful than a promise that overlooks the realities behind the walls.
Stage 1: Consultation and Planning
The planning stage commonly takes one to three weeks, although it can be shorter when a homeowner has clear priorities and readily available products. This is when you discuss what is not working in the current bathroom and what daily life should look like after the remodel.
For an accessibility-focused project, that conversation should go beyond style. It may include the height of a shower threshold, room for a walker or caregiver, grab bar placement, seating, easy-to-reach controls, handheld showerheads, and non-slip surfaces. A walk-in tub may be the better choice for someone who enjoys soaking and can comfortably use its inward-swinging door, while a low-threshold shower may better serve a household that needs easier entry or wheelchair access.
Measurements, photos, and an on-site evaluation help determine which options are realistic for the room. This is also the right time to establish a budget, review financing possibilities for qualified buyers, and choose the level of renovation that fits your needs. A well-planned project is less likely to face costly changes after demolition begins.
Decisions That Help Keep Work on Schedule
Prompt selections keep the project moving. Choosing the shower or tub, wall surround or tile, vanity, faucet, lighting, and flooring before installation starts gives the contractor time to order materials and coordinate labor. Custom cabinetry, specialty glass, certain tile styles, and made-to-order accessible bathing products may have longer lead times.
It is wise to focus first on the decisions that affect construction. A shower base size, tub model, vanity width, and plumbing fixture locations matter earlier than paint color or towel bars. If you are unsure between two finishes, your contractor can explain whether the decision affects the schedule or can wait until later.
Stage 2: Ordering Materials and Permits
After the design and product choices are approved, the ordering and permitting stage often takes two to six weeks. The exact range depends largely on product availability and the type of work planned. Some tub-to-shower conversions use components that can be installed quickly once they arrive. Full custom showers, particularly those with specialty tile or glass enclosures, generally require more coordination.
Permits are not needed for every cosmetic upgrade, but they may be required when plumbing, electrical work, ventilation, or structural elements are changed. Permit review and inspection timing vary by jurisdiction. A professional contractor manages this process and builds those requirements into the project plan rather than treating them as an afterthought.
This waiting period is useful for preparing your home. Remove personal items from the bathroom, clear a path from the entrance to the work area, and make arrangements for another bathroom if the space will be out of service. For a one-bathroom home, ask early about the expected days without a working toilet, tub, or shower. That allows you to plan around family visits, medical needs, or temporary accommodations.
Stage 3: The Bathroom Remodel Installation Timeline
Once materials are on hand and required approvals are in place, active construction begins. A straightforward replacement project may be completed in a few days. A full bathroom renovation typically takes one to three weeks, with the following work often occurring in this order.
Demolition and Site Preparation
The crew protects nearby floors and work paths before removing the old fixtures, walls, flooring, or cabinetry included in the scope. Demolition usually takes one or two days. This is the point when hidden conditions may come to light, such as mold, damaged framing, or a leaking supply line.
When problems are found, the best response is to pause, show the homeowner what is happening, and make a repair plan. Covering over damage may save a day now but can create a much larger problem later.
Plumbing, Electrical, and Structural Work
Next comes the work that makes the bathroom function safely. Plumbers may adjust drain locations, install new valves, or prepare connections for a walk-in tub. Electricians may add GFCI-protected outlets, lighting, exhaust ventilation, or wiring for features associated with an accessible bathing system.
If the layout changes, this stage can take several days. It may also include reinforcing walls for grab bars or correcting subfloor and framing issues. These details are largely invisible once the remodel is finished, but they matter every time the bathroom is used.
Walls, Shower Installation, and Finishes
After the rough work passes any required inspection, the room begins to take shape. Drywall or moisture-resistant wall materials are installed, followed by the shower base, wall surround, tile, or tub. Tile requires extra time because waterproofing, setting, grouting, and curing cannot be rushed without risking future failures.
Vanities, flooring, countertops, mirrors, lighting, faucets, and accessories follow. The final touches may take only a day or two, but they rely on earlier work being complete and properly cured. A custom glass shower door is often measured after the shower walls are finished, which can mean a separate installation visit.
Stage 4: Final Inspection and Walk-Through
The last stage may take one or two days, plus any required municipal inspection. Your contractor should test the plumbing, check drains, verify that fixtures operate correctly, and review care instructions. In an accessible bathroom, take time to practice using the new shower controls, seat, grab bars, or walk-in tub features while someone is there to answer questions.
The final walk-through is your opportunity to look closely at the finished work. Small adjustments, such as aligning hardware or making sure a door swings comfortably, are easier to address before the project is formally closed. Keep product information and warranty documents in a safe place for future reference.
How to Plan for Less Disruption at Home
A bathroom remodel is temporary, but losing use of a familiar room can be challenging, especially for older adults or anyone with limited mobility. Talk openly about household routines before the work begins. If bathing safely is already difficult, plan an alternative that does not create a new risk, such as using a second bathroom or arranging support from family.
Keep medications, daily toiletries, and mobility aids accessible outside the work area. Expect some noise and dust during demolition, even with careful containment. Pets may also be more comfortable in a quiet room away from workers and open exterior doors.
Camden Enterprises approaches bathroom remodeling with the understanding that this is more than a home upgrade. For many families, it is a practical step toward remaining comfortable and independent in the home they value.
A realistic schedule gives you room to make sound decisions, prepare your household, and look forward to a bathroom that is safer to use every day. The right remodel does not simply fit your room. It fits the way you live now and helps you stay at home with greater confidence.