
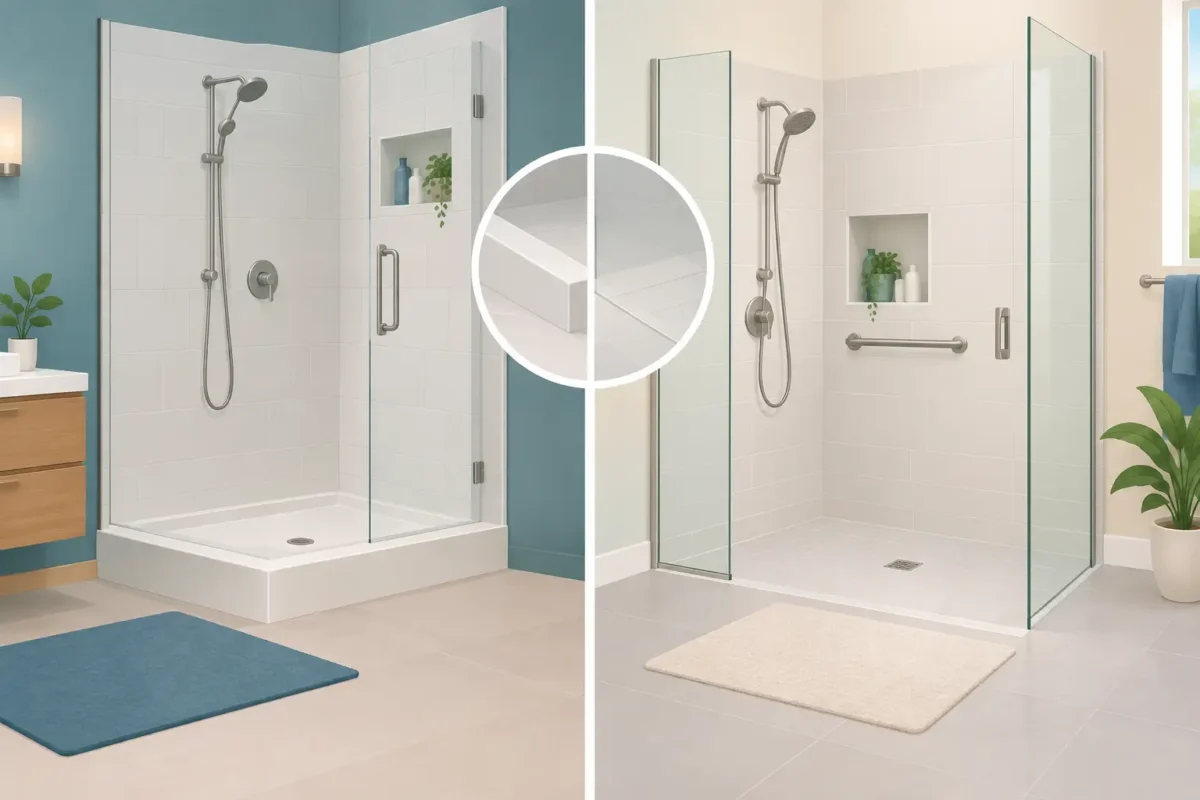
A high tub wall can turn an ordinary shower into the most uncertain part of the day. For homeowners planning to age in place, recovering from an injury, or helping a loved one bathe more safely, a low threshold shower comparison starts with one practical question: how much stepping, turning, and balancing should the bathroom require?
Low threshold showers reduce the height you must step over to enter the bathing area. They are not all built the same, though. The best choice depends on current mobility, likely future needs, bathroom layout, drainage conditions, and the level of support a family member may need.
What Is a Low Threshold Shower?
A low threshold shower, sometimes called a low-entry or walk-in shower, has a short raised edge at the entry rather than the high wall of a traditional bathtub. Many designs have an entry of only a few inches, making them much easier to step into than a standard tub.
That small change can make a meaningful difference for someone with stiff knees, reduced balance, arthritis, or limited hip mobility. It also creates a cleaner, more open look than a tub-and-shower combination.
A low threshold is not automatically a fully wheelchair-accessible shower. A true barrier-free or roll-in shower is designed with little to no edge at the entrance, allowing a wheelchair to roll directly inside. Both can improve safety, but they suit different households and may involve different installation requirements.
Low Threshold Shower Comparison: Three Common Choices
Low-entry shower with a short curb
This is often the most practical option for homeowners who can still step independently but want to eliminate the high climb into a tub. The shower pan has a modest lip that helps contain water, while the opening provides easier access than a conventional bathtub.
A low-entry shower can work well in many existing bathroom footprints, especially for a tub-to-shower conversion. It offers a strong balance of accessibility, water control, and cost. With a built-in seat, grab bars, a handheld showerhead, and a non-slip floor, it can serve a homeowner comfortably for many years.
The trade-off is that there is still a step. For someone who uses a wheelchair full-time or cannot lift their feet reliably, even a short curb may become a barrier.
Barrier-free or curbless shower
A barrier-free shower has a floor that is nearly level with the bathroom floor. Water drains through a carefully sloped shower floor rather than being held back by a raised curb. This is the best option when wheelchair access is a current need or a likely future consideration.
The open entry makes transfers easier and gives caregivers more room to assist when needed. It can also create a spacious, updated bathroom appearance, particularly when paired with glass panels or an open shower layout.
Installation is usually more involved. The floor often needs to be adjusted so there is enough depth for proper slope and drainage. In some homes, that may mean modifying the subfloor or plumbing. A curbless design also requires careful planning to keep water where it belongs, especially in a compact bathroom. Professional installation matters because drainage, waterproofing, and floor slope are not details to leave to chance.
Walk-in tub
A walk-in tub is not a shower, but it belongs in the conversation when bathing safety is the goal. It has a watertight door, allowing the user to step over a very low entry and sit inside the tub. Many models include a built-in seat, handrails, and optional hydrotherapy features.
For a homeowner who prefers soaking baths or has difficulty standing through a shower, a walk-in tub can provide excellent support. It may be especially appealing for people managing joint pain or those who feel more stable sitting down to bathe.
The main consideration is timing. The user must enter the tub before it fills and remain seated while it drains. For households where a quick shower is preferred, a low threshold shower may be more convenient. Some families choose a shower with a built-in seat because it offers seated bathing without the wait.
Safety Features That Matter More Than the Threshold
The entry height is only one part of a safe bathing space. A well-designed accessible shower should support stable movement from the bathroom door through the shower routine.
Non-slip flooring helps reduce the risk of slips on wet surfaces. Grab bars should be installed where a person naturally needs support, not added as an afterthought. A professionally secured bar is designed to hold real weight, unlike a suction-mounted accessory.
A built-in shower seat provides a stable place to rest, wash, or sit while a caregiver assists. A handheld showerhead makes it easier to rinse while seated and reduces awkward reaching. Easy-to-use controls, positioned within reach of the entry or seat, also help prevent unnecessary stretching or turning.
Good lighting deserves attention as well. Shadows around a shower entry can make it harder to judge a step or wet floor. Bright, even lighting and a clear pathway can improve confidence every day.
Choosing the Right Fit for Your Bathroom
The right low threshold shower is based on how the bathroom will be used now, not only on what looks good in a showroom. Start by considering the person who needs the most support. Can they safely step over a two- or three-inch threshold? Do they use a walker? Is a wheelchair part of daily life, or could it become necessary after a surgery or health change?
Next, consider the bathroom itself. A small hall bathroom may need a different layout than a primary bathroom with more open floor space. Door width, toilet placement, plumbing location, and available turning room all influence what can be built safely and comfortably.
Families should also consider whether the shower needs to accommodate assistance from a spouse, adult child, or caregiver. A shower that works for one person standing alone may feel too tight when two people need room to move safely.
Appearance and Accessibility Can Work Together
An accessible bathroom does not have to feel clinical. Low threshold showers are available in a range of wall finishes, colors, fixtures, glass options, and storage configurations. A built-in niche can keep shampoo and soap within reach without cluttering the floor. A fold-down seat may preserve open space when it is not in use.
For many homeowners, replacing an outdated tub also makes the entire bathroom feel brighter and easier to maintain. Fewer hard-to-reach corners, a more open shower entrance, and durable wall surrounds can simplify cleaning while improving daily comfort.
The goal is not to make a bathroom look like a medical facility. It is to create a room that supports independence without sacrificing the style that makes a house feel like home.
Installation Quality Protects the Investment
A low threshold shower must be installed correctly behind the finished walls as well as in front of them. Waterproofing, drainage, wall preparation, fixture placement, and secure mounting for safety features all affect how the shower performs over time.
A consultation with an experienced accessible-bathroom contractor can identify whether a low curb, a barrier-free entry, or another bathing solution makes the most sense for the home. At Camden Enterprises, the focus is on helping homeowners across Maryland’s Eastern Shore find practical remodeling solutions that fit their mobility needs, home layout, and budget.
If bathing has become stressful, there is no need to wait for a fall or a major change in mobility before considering an upgrade. A thoughtfully planned shower can make daily routines feel safer, more comfortable, and more manageable for the people who call your home their own.