
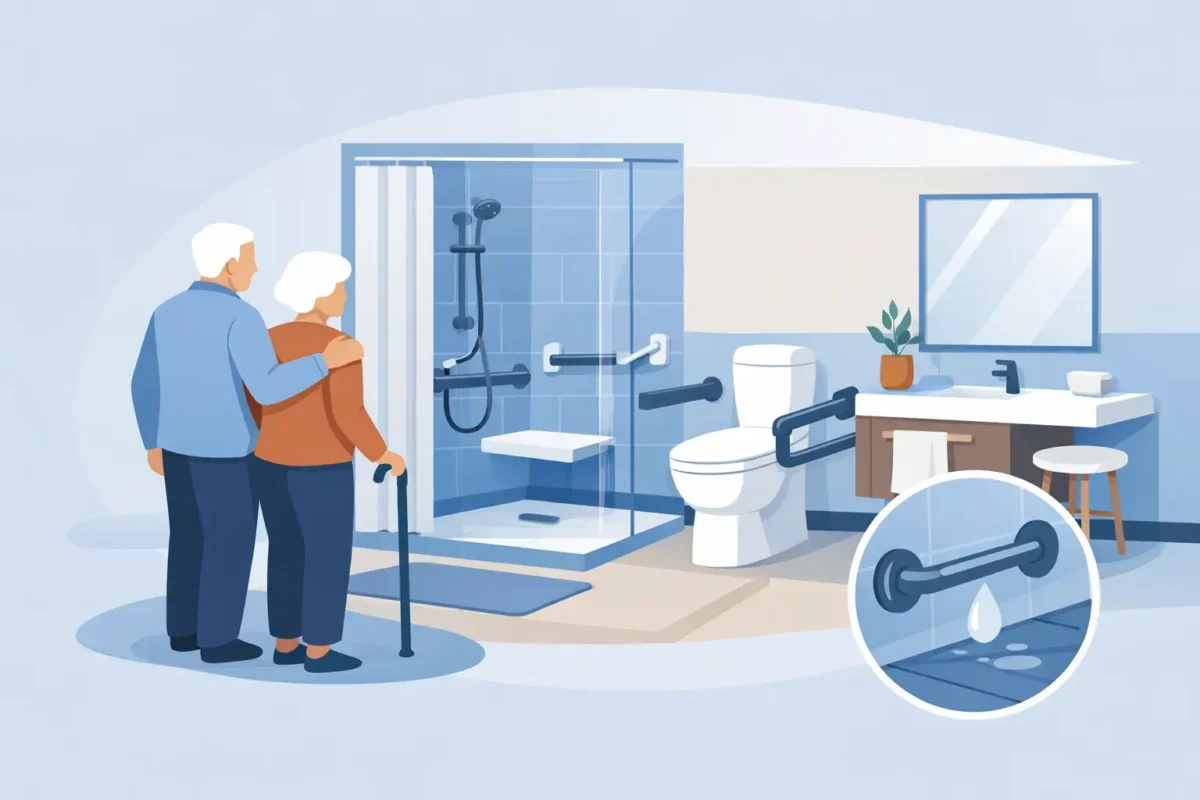
A bathroom can become difficult long before a homeowner is ready to leave the home they love. A high tub wall, a narrow doorway, or a toilet placed too close to the vanity can turn an ordinary morning routine into a source of worry. The right senior bathroom layout addresses those everyday obstacles directly, helping make bathing, grooming, and using the restroom safer and more comfortable without making the room feel clinical.
For many families on Maryland’s Eastern Shore, the goal is not simply to install accessibility products. It is to create a bathroom that supports independence now and remains useful if mobility, balance, or caregiving needs change later. That requires thoughtful planning before the first fixture is selected.
Start With the Path Through the Room
A safer bathroom begins at the door, not at the shower. Homeowners need enough room to enter, close the door, turn, and move between fixtures without squeezing around sharp corners or reaching awkwardly. In a compact bathroom, this can mean changing the door swing, relocating a vanity, or replacing a bulky tub with a shower that opens up the floor plan.
A pocket door can save valuable floor space, but it is not always the right answer. It needs an open wall cavity, and it may offer less sound privacy than a standard hinged door. When a hinged door works best, an outswing door can keep someone from becoming trapped inside if they fall against the door. The right choice depends on the room’s structure, the household’s privacy needs, and who will use the bathroom.
For a person using a walker, the path between the door, toilet, sink, and shower should be direct and free of tight turns. For a wheelchair user, more open turning space may be needed. A remodeling professional can take accurate measurements and explain what is possible within the existing footprint rather than relying on a one-size-fits-all layout.
Put the Shower at the Center of a Senior Bathroom Layout
Stepping over a traditional tub wall is one of the most common bathroom hazards. Even a careful person can lose balance when lifting a foot over the edge while standing on a wet surface. That is why a tub-to-shower conversion is often the most meaningful change in an accessible remodel.
A low-threshold or barrier-free shower makes entry easier for people with limited mobility and can be designed with a wide opening for a walker or caregiver. A custom shower also gives homeowners more control over the placement of the controls, showerhead, storage, bench, and grab bars.
Choose the bathing solution for the person, not the trend
A walk-in shower is often the best fit for someone who can stand safely with support or sit on a built-in bench. A handheld showerhead allows the person to bathe while seated and makes it easier for a spouse or caregiver to assist when needed. A fixed showerhead can still be included for other household members.
A walk-in tub may be a better choice for a homeowner who prefers soaking and benefits from bathing while seated. Inward-swing door tubs can be especially helpful when outside clearance is limited, though the user must be able to step through the opening and remain inside while the tub fills and drains. These details matter. A good recommendation should be based on mobility, comfort, bathing habits, and available space – not just the newest product on the market.
Whatever option is selected, the shower or tub floor should provide dependable slip resistance. Smooth, glossy tile may look attractive, but it can be less forgiving under wet feet. Smaller tile with more grout lines, textured surfaces, and properly installed slip-resistant bases can offer better footing.
Give the Toilet Room to Work
The toilet is frequently overlooked during a bathroom renovation, yet it has a major effect on daily comfort and safety. A toilet cramped between a wall and vanity gives a person little room to transfer from a walker, wheelchair, or caregiver’s arm. When possible, leave clear space beside the toilet and avoid placing it in a tight alcove.
Comfort-height toilets are generally easier to use than lower, standard-height models because they reduce the distance a person must bend down and stand back up. They are not ideal for every person, however. A shorter homeowner or someone with certain mobility needs may be more comfortable at a different height. Testing options before making a final decision can prevent a costly mistake.
Grab bars near the toilet should be planned as part of the layout, not added as an afterthought. Properly installed bars need secure support behind the wall. Planning their locations early also allows for clean placement that feels intentional and complements the rest of the bathroom.
Make the Vanity Easier to Use
A beautiful vanity is not very useful if it blocks movement or forces a homeowner to stretch across a deep counter. In many senior-friendly bathrooms, a shallower vanity can create a more comfortable walkway without sacrificing essential storage. Drawers are often easier to organize and access than deep cabinets, especially for people who have difficulty bending or kneeling.
For a household that uses a wheelchair, an open area beneath the sink may be necessary. This allows the user to roll closer to the counter for handwashing, grooming, and daily routines. Plumbing should be protected so exposed pipes do not create a burn or injury risk.
Lighting belongs in the vanity plan as well. Bright, even light at the mirror helps with shaving, makeup, medication routines, and personal care. A well-lit room also makes wet spots and changes in floor level easier to see. Avoid relying on one overhead fixture that casts shadows across the face and floor.
Build Safety Into the Details
The most effective layouts combine open space with small decisions that reduce strain. Lever-style faucet handles are easier for many people to use than round knobs. A single-handle faucet can make temperature adjustment simpler, while anti-scald controls can help protect against sudden hot-water changes.
Storage should keep frequently used items within easy reach. Shampoo, soap, towels, and medications should not require climbing, bending deeply, or carrying items across a wet floor. Recessed shower niches, reachable shelving, and towel bars placed close to the shower or tub can make a noticeable difference.
Flooring should be durable, easy to clean, and secure underfoot. Large-format flooring can create a clean appearance with fewer grout lines, but surface texture is more important than size. Transitions between the bathroom and adjoining room should remain as level as possible so walkers, wheelchairs, and feet do not catch on an edge.
Plan for Today, With an Eye on Tomorrow
Not every homeowner needs a fully wheelchair-accessible bathroom right away. Still, a remodel is a practical time to prepare for future needs. Blocking inside walls for future grab bars, choosing a wider shower opening, and avoiding unnecessary changes in floor height can add long-term value without dramatically changing the project.
This approach is especially helpful for multigenerational households. A bathroom can feel welcoming for visiting grandchildren, practical for adult children helping a parent, and safer for the homeowner who wants to continue living independently. Accessibility does not have to mean sacrificing style. Warm finishes, attractive fixtures, custom tile, and thoughtful storage can make the room feel like a natural part of the home.
Work With Measurements, Not Assumptions
Online bathroom ideas can be useful, but photographs rarely show the dimensions, plumbing limitations, or structural conditions behind the design. A shower that looks spacious in a large new-build home may not fit a historic Eastern Shore bathroom without a different layout or a more customized solution.
An in-home consultation helps identify what will make the greatest difference: removing a tub, widening access, relocating fixtures, improving lighting, or building a shower around the homeowner’s current and future needs. Camden Enterprises approaches accessible bathroom remodeling with that personal perspective, combining custom design and certified installation experience to help families make informed decisions. Qualified buyers may also have financing options that make a larger safety-focused renovation more manageable.
A well-planned bathroom is not about anticipating the worst. It is about making everyday life easier, steadier, and more comfortable in the home where you want to stay.