
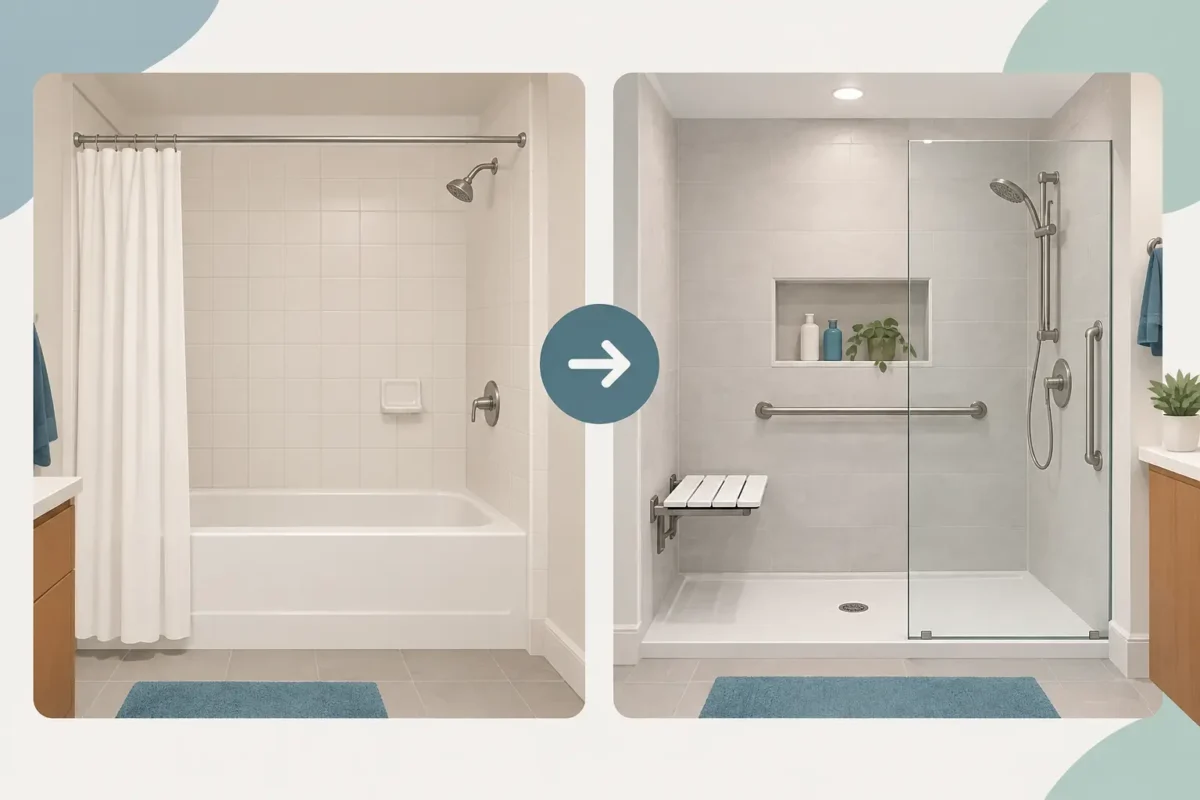
A bathroom can become unsafe long before it looks outdated. The high edge of a tub, a slick floor, or the need to step backward onto a bath mat can turn an ordinary routine into a daily concern. An accessible shower project before after story is not simply about changing the appearance of a bathroom. It is about replacing uncertainty with a bathing space that feels safer, easier to use, and more comfortable at home.
For many homeowners on Maryland’s Eastern Shore, the decision starts after a close call: a loss of balance, a difficult recovery from surgery, or a family member who can no longer manage the tub safely. The right renovation can help a person continue living independently while also giving loved ones greater peace of mind.
What Changes in an Accessible Shower Project Before and After
Before a remodel, the room often has a standard tub-shower combination. Its high tub wall may be 14 inches or more from the floor, requiring the user to lift a leg, balance on one foot, and lower themselves into a confined space. Even with a grab bar or bath seat added later, the basic layout may still work against the person using it.
After an accessible shower renovation, the most visible change is usually the entry. A low-threshold or barrier-free shower removes the tall step that makes tub access difficult. Instead of climbing in, the bather can step through a small threshold or, where the bathroom layout and floor structure allow, roll directly into the shower area with a mobility device.
The transformation should go beyond the shower base. A well-planned project may include a built-in or fold-down seat, properly positioned grab bars, a handheld showerhead, easy-to-reach controls, and slip-resistant flooring. These details work together. A seat alone is helpful, but it is far more useful when the controls, showerhead, and support bars can all be used comfortably from a seated position.
Before: The Challenges Hidden in a Traditional Tub
A traditional tub can work well for years, until physical needs change. Arthritis can make stepping over the wall painful. Reduced balance can make wet surfaces more dangerous. A walker, wheelchair, or caregiver may not fit comfortably in the available space. For some households, a bathroom that once felt ordinary begins to limit who can safely use it.
The problem is not always mobility alone. Many older bathrooms are poorly lit, short on storage, and built with narrow paths around the vanity and toilet. A homeowner might be able to get into the tub but struggle to turn around, reach a towel, or stand long enough to shower. Those frustrations are worth discussing during the design stage because accessibility is about the complete bathing routine, not one fixture.
There is also an emotional side to the “before.” People may begin avoiding showers because they are worried about falling, or they may rely on family assistance more often than they would like. A bathroom renovation cannot solve every health challenge, but it can remove obstacles that should not stand between someone and a private, comfortable daily routine.
After: A Shower Designed Around Real Life
The best accessible shower does not feel clinical. It feels like a bathroom that was designed thoughtfully for the people who live there. Modern shower wall systems, tile, fixtures, glass options, and storage solutions make it possible to create a clean, attractive space without sacrificing practical features.
For one homeowner, the right answer may be a tub-to-shower conversion with a low entry, corner seat, handheld showerhead, and grab bars finished to match the faucet. For another, a wider shower opening may matter most because a spouse or caregiver needs room to assist. A multigenerational household may choose a layout that is comfortable for an older parent today and convenient for everyone else tomorrow.
An accessible shower can also make cleaning easier. Fewer ledges, a more open layout, and durable wall surfaces can reduce the awkward bending and scrubbing associated with an aging tub enclosure. That is a smaller benefit than fall prevention, but it can make a meaningful difference in day-to-day comfort.
The Features That Make the Biggest Difference
A low or no-threshold entry is often the starting point, but the right features depend on the person and the room. Grab bars should be installed where they support natural movement, not placed as an afterthought. A securely mounted shower seat can offer stability during bathing, while a handheld showerhead gives the user more control whether standing or seated.
Slip-resistant flooring matters as well. The goal is not a rough, uncomfortable surface. It is a shower floor that provides dependable footing when wet. Proper drainage is equally important so water moves toward the drain rather than collecting near the entrance.
Lighting deserves attention during the remodel. Brighter, well-placed lighting helps users see the shower controls, floor transitions, and nearby towels. Lever-style fixtures and easy-to-read controls can also be more comfortable for hands affected by arthritis or limited grip strength.
Why Custom Planning Matters
There is no single accessible shower that fits every bathroom or every homeowner. A compact hall bath has different limitations than a primary bathroom. A person who walks independently has different needs than someone using a wheelchair. The layout that supports a homeowner now should also consider likely needs in the years ahead.
During a consultation, it helps to talk openly about who uses the space, what feels difficult now, and what changes would make bathing more manageable. Measurements, door swing, plumbing locations, wall framing, and subfloor condition all affect the final plan. In some homes, widening a doorway or relocating a vanity may provide as much practical value as changing the shower itself.
This is also where experienced installation matters. Grab bars need secure backing. Shower pans need correct slope and drainage. Waterproofing behind shower walls must be handled properly to protect the home from moisture damage. An attractive result is important, but quality work behind the finished surfaces is what supports long-term reliability.
Choosing Between an Accessible Shower and a Walk-In Tub
A walk-in tub and an accessible shower can both improve bathing safety, but they serve different preferences. A walk-in tub can be especially appealing for homeowners who enjoy soaking or want hydrotherapy features. Its inward-swing or outward-swing door reduces the need to climb over a conventional tub wall.
An accessible shower is often the better fit for a household that wants quick entry, easier caregiver access, or room for a shower chair or wheelchair. It can also be a practical choice when several family members share the same bathroom and prefer a shower over a bath.
The trade-off is personal. Walk-in tub users need to be comfortable sitting inside while the tub fills and drains. Shower users need a design with the right seating, supports, and water containment for their mobility level. A contractor should help explain these differences without pushing a one-size-fits-all answer.
Planning the Project With Confidence
A clear plan helps reduce the stress of a major bathroom update. Start by identifying the daily problem you want to solve: stepping over a tub wall, standing too long, fitting a mobility device into the room, or providing safer bathing for a parent or spouse. From there, consider the desired shower size, entry type, storage, seating, fixtures, and finish selections.
Budget is part of the conversation, too. The cost can vary based on plumbing changes, structural work, materials, shower size, and whether the project includes other bathroom upgrades. Financing options can make a needed renovation more manageable for qualified buyers, especially when safety improvements should not be delayed.
Camden Enterprises approaches accessible bathroom remodeling with personalized planning and certified installation experience, helping homeowners find a solution that fits their home rather than forcing their home to fit a standard package.
A Better Bathroom Can Start With One Safer Step
The most meaningful before-and-after photos show more than a new shower surround or updated fixtures. They show a space that allows someone to bathe with less worry, less assistance, and more confidence. When a bathroom supports the way your family lives now, it can help make staying in the home you love a more comfortable choice for years to come.