
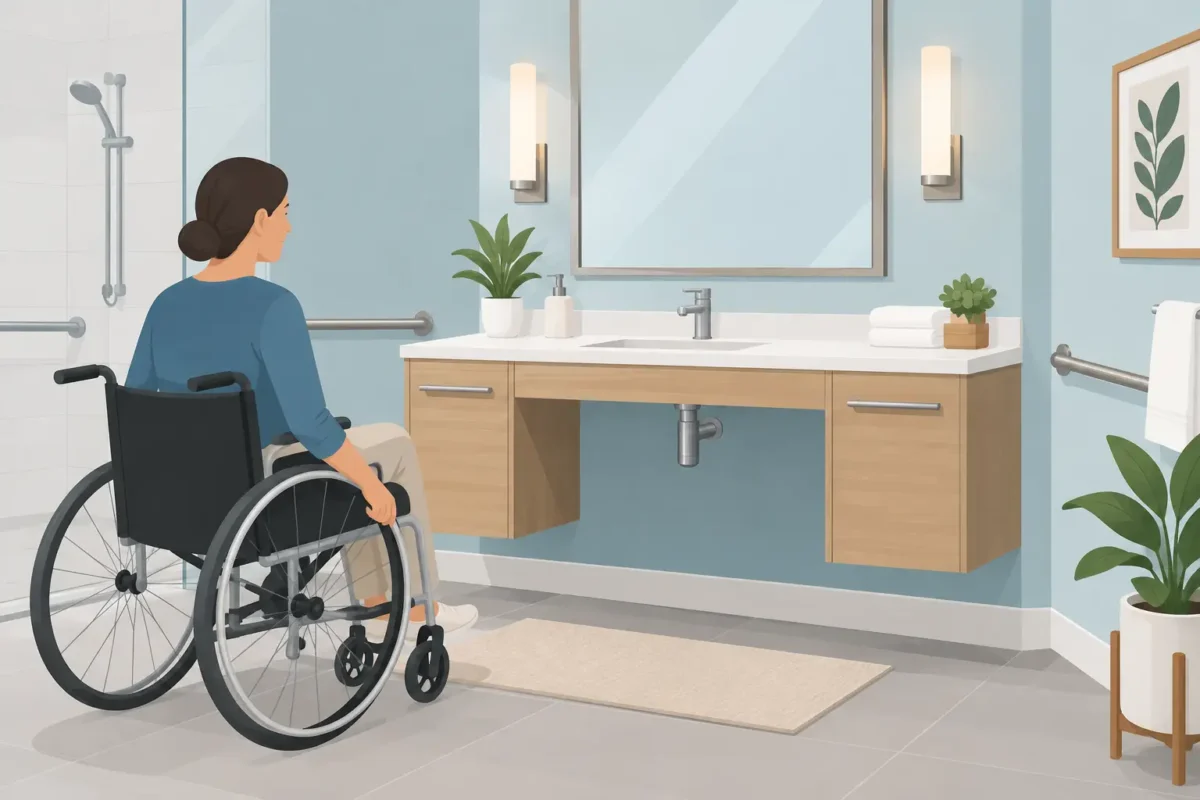
A bathroom vanity can become an everyday obstacle long before it looks outdated. A cabinet that is too high, too deep, or too crowded underneath may make brushing teeth, washing hands, or managing medications difficult for someone using a wheelchair, walker, or shower chair. This guide to accessible vanities can help homeowners plan a bathroom that supports safer, more independent routines without making the room feel institutional.
For many Eastern Shore families, an accessible vanity is part of a larger plan to remain comfortable at home. It can work especially well alongside a walk-in shower, tub-to-shower conversion, grab bars, improved lighting, and wider pathways. The right design depends on who uses the bathroom now and how their mobility may change over time.
What Makes a Vanity Accessible?
An accessible vanity is designed to reduce reaching, bending, twisting, and balance-related risks. The most familiar option is a roll-under vanity, which leaves open space beneath the sink so a seated user can pull close to the basin. Accessibility, however, is about more than removing a cabinet.
The countertop should be at a comfortable height, the sink should be easy to reach, and the faucet should not require a tight grip or two hands to operate. There also needs to be enough clear floor space for turning, transferring, or safely approaching the sink with a mobility aid.
A standard vanity is often 34 to 36 inches high. That can be comfortable for a standing adult, but it is frequently too tall for a seated user. Many accessible designs use a lower counter height, often in the 30- to 34-inch range. The best height is personal. A homeowner who stands but has back pain may need a different setup than a person who uses a wheelchair full time.
Residential bathrooms do not always have to follow commercial ADA requirements. Still, ADA-based measurements can provide a useful planning starting point. A professional should confirm applicable local requirements and tailor the final layout to the household rather than treating one set of numbers as a universal answer.
Start With the Person, Not the Cabinet
Before choosing finishes or cabinet styles, consider how the bathroom is used each day. Does the user stand at the sink, sit on a shower chair, use a wheelchair, or alternate between methods? Is one hand weaker than the other? Is vision declining? Small answers can shape major design decisions.
A roll-under sink may be essential for one homeowner and unnecessary for another. If the user can stand comfortably but struggles with bending, a vanity with shallow, easy-access drawers may provide more value than open knee space. In a multigenerational home, a mixed-height vanity can sometimes serve both standing and seated users well, provided the room has enough space.
It is also wise to think ahead. A bathroom renovation is a significant investment, and choosing an adaptable design can help prevent another major remodel later. A removable base cabinet, reinforced walls for future grab bars, and a layout that leaves room for mobility equipment can make the bathroom easier to update as needs change.
Plan Knee Clearance and Floor Space Carefully
For a wheelchair user, being able to pull close to the sink is the central purpose of an accessible vanity. That generally means open knee and toe clearance beneath the basin. As a common guideline, accessible lavatories often allow at least 27 inches of clear height below the sink, about 30 inches of width, and sufficient depth to bring the user close to the faucet.
The pipes beneath the sink need attention as well. Hot water lines and sharp drain components can cause injury if they contact a user’s legs. Protective covers or insulation help make the open space safer and more comfortable. The sink should also be shallow enough that it does not take up excessive room below the counter.
Clear floor space matters just as much as the vanity itself. A bathroom can have a beautifully designed roll-under sink and still be difficult to use if a toilet, door swing, tub, or linen cabinet blocks the approach. A clear area approximately 30 by 48 inches is often used as a planning guideline for an approach or wheelchair position, but the complete room layout must be evaluated together.
Door placement is a frequent challenge in smaller bathrooms. An inward-swinging door can interfere with a walker or wheelchair, while an outward-swinging or pocket door may improve usable space. These options involve privacy, framing, and budget considerations, so they should be reviewed during the design stage rather than after materials are ordered.
Choose a Sink and Faucet That Are Easy to Use
A sink should be shallow enough to preserve knee room while still providing useful washing space. Wall-mounted sinks are one option because they naturally leave the floor below open. A floating vanity can offer a more finished look while preserving much of the same access. It does require secure wall support and careful planning for plumbing locations.
Single-lever faucets are often easier to operate than separate hot and cold handles. Touchless and touch-activated models can be helpful for homeowners with arthritis, limited hand strength, or tremors. The trade-off is that electronic fixtures require power or batteries and may cost more to repair than a simple manual faucet.
Keep the faucet within easy reach. A tall or deep basin can place the controls too far away for a seated user. Anti-scald protection is also worth considering, particularly when children, older adults, or people with reduced sensation use the bathroom.
Storage Still Belongs in an Accessible Bathroom
Open space under the sink does reduce cabinet storage, but it does not mean homeowners have to give up organization. The best solution is often storage moved to easier-to-reach locations rather than packed below the basin.
Drawers are typically easier to access than deep lower cabinets because items do not disappear at the back. D-shaped pulls, easy-grip handles, and soft-close hardware can make drawers more manageable for hands with limited strength. A shallow drawer near the sink can hold daily items such as toothpaste, glasses, medication, or grooming supplies without requiring the user to stretch or bend.
Consider placing frequently used items between waist and shoulder height for standing users, or within comfortable seated reach for wheelchair users. A recessed medicine cabinet can add storage without narrowing the room, while open shelving may work for towels and everyday essentials. Open shelves do require regular tidying, so they are not the best fit for every household.
Do Not Overlook the Mirror, Lighting, and Outlet Locations
An accessible vanity should allow a person to see themselves comfortably, whether seated or standing. A mirror that extends lower on the wall or tilts downward can accommodate different heights. Good lighting at the face is helpful for shaving, grooming, makeup, and medication routines, while bright overhead light alone can create shadows.
Place outlets where they can be reached safely without leaning over the basin. GFCI-protected outlets are required in bathrooms, and thoughtful placement makes hair dryers, electric razors, and other devices easier to use. Rocker-style light switches are another practical upgrade for people who have difficulty gripping a small toggle switch.
These details may seem minor during a remodel, but they shape the experience of using the bathroom every day. Accessibility works best when the whole area supports the user, not when one fixture is changed in isolation.
Selecting Materials That Support Everyday Safety
Vanity materials should handle moisture, frequent cleaning, and normal household use. Durable countertops with smooth edges are easier to maintain and less likely to snag clothing or skin. Rounded counter corners can also reduce injury risk in a tight room where someone may lose balance or maneuver a mobility device.
Avoid high-gloss surfaces that create harsh glare under bright lighting if vision is a concern. A little contrast can be useful: a countertop that is visibly different from the sink, or hardware that stands out from the cabinet color, can help users identify edges and controls more easily.
Flooring near the vanity matters, too. A wet floor increases the risk of a fall no matter how well the vanity is designed. Slip-resistant flooring, well-placed lighting, and enough room to move safely create a more dependable daily environment.
A Custom Plan Delivers Better Results
Accessible bathroom remodeling is rarely a one-size-fits-all project. Measurements, plumbing locations, wall structure, available space, and the homeowner’s mobility all affect what will work. A cabinet purchased without a full layout review may look appealing but leave inadequate turning room or place the sink at the wrong height.
Camden Enterprises helps homeowners evaluate these choices as part of a practical bathroom remodeling plan. A custom approach can coordinate the vanity with an accessible shower, walk-in tub, or other improvements so the finished room feels cohesive, durable, and comfortable to use.
A well-planned accessible vanity does more than update a bathroom. It gives homeowners a more comfortable place to begin and end each day, while helping preserve the independence that makes home feel like home.