
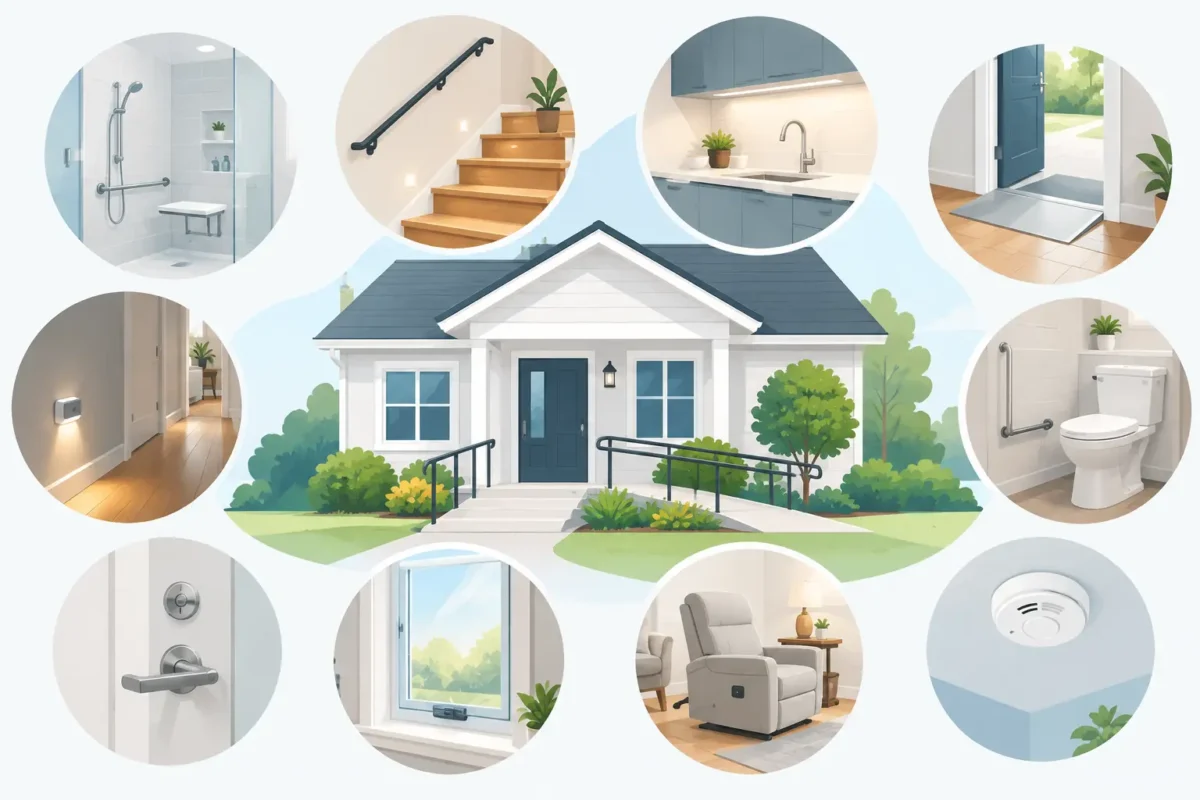
A bathroom that once felt routine can become a daily concern after a fall, a surgery, or a change in balance. The right home modification examples are not about making a house feel clinical. They are practical changes that help people continue living comfortably, safely, and independently in the home they know and love.
For homeowners on Maryland’s Eastern Shore, accessibility planning often begins with the bathroom because bathing presents several common risks at once: wet surfaces, high tub walls, tight clearances, and the need to stand or balance while moving. But a safer home can also include thoughtful updates at the entry, in the kitchen, and along the paths used every day.
Home Modification Examples That Make Daily Life Easier
The best modification depends on the homeowner’s current needs, the layout of the home, and whether the goal is to address an immediate safety issue or prepare for the years ahead. A change that works well for someone recovering from knee replacement may be different from one needed by a person using a wheelchair full-time.
1. Replace a traditional tub with a low-entry shower
Stepping over a tub wall requires balance, leg strength, and confidence. A tub-to-shower conversion removes that high step and can create a much easier bathing routine. A low-threshold or curbless shower is especially helpful for people who use a walker, shower chair, or wheelchair.
A well-designed accessible shower should offer more than an easier entrance. Slip-resistant flooring, a built-in or fold-down seat, an adjustable handheld showerhead, and properly located grab bars can make the space safer without sacrificing a clean, finished appearance. Custom shower construction also helps when a standard shower size will not fit the room or the household’s needs.
There is a trade-off to consider. Some families prefer to keep at least one tub in the home for young children, visiting grandchildren, or resale preferences. In homes with more than one bathroom, converting the primary bathroom while retaining a tub elsewhere can be a sensible compromise.
2. Install a walk-in tub
A walk-in tub allows the bather to enter through a door rather than climb over a high tub side. Once inside, they can sit comfortably while bathing. This can be a strong choice for homeowners who prefer soaking baths and have difficulty standing for a full shower.
Inward-swing door tubs are another option when bathroom space is limited. The right model should be selected around the user’s mobility, bathing preferences, bathroom dimensions, and ability to wait for the tub to fill and drain. Walk-in tubs are a meaningful investment, so certified installation and careful planning matter as much as the product itself.
3. Add securely installed grab bars
Grab bars are among the simplest home safety improvements, but they must be installed correctly. A towel bar is not designed to support body weight, and a poorly mounted grab bar can create a false sense of security.
In the bathroom, grab bars are often useful near the toilet, inside the shower, and at the tub entry. Their placement should match how the individual actually moves through the room. Some homeowners also choose finishes that coordinate with faucets and hardware, so the bars look like an intentional part of the bathroom design rather than an afterthought.
4. Improve bathroom lighting and visibility
Good lighting can prevent missteps before they happen. A brighter vanity light, ceiling fixture, or shower-safe light can make it easier to see water on the floor, read product labels, and move safely in the early morning or at night.
Lighting is most helpful when it is placed where the task occurs. For example, a bright overhead fixture alone may leave shadows around the vanity or shower entrance. Night lights or motion-activated lights between the bedroom and bathroom can provide an added layer of reassurance without requiring someone to search for a switch in the dark.
5. Choose slip-resistant flooring
Glossy floor finishes may look attractive, but wet bathroom floors need dependable traction. Textured tile, quality vinyl, and other slip-resistant surfaces can reduce the chance of sliding while remaining easy to maintain.
Flooring decisions should account for transitions, too. Raised edges between rooms, loose rugs, and curled bath mats can create trip hazards. A low-profile threshold and a securely backed bath mat are often better choices than thick, loose mats that shift underfoot.
6. Raise the toilet or add a comfort-height model
Lower toilets can be difficult for people with arthritis, limited hip movement, or reduced leg strength. A comfort-height toilet sits higher than a traditional model, making it easier to sit down and stand up. Paired with a properly positioned grab bar, this update can noticeably improve confidence and privacy.
This is a relatively focused project, but measurements still matter. The room needs enough clearance for safe movement, particularly if a walker or caregiver must fit alongside the user.
7. Create a safer entrance to the home
Home accessibility begins before someone reaches the bathroom. A single step at the front door, garage entry, or back entrance can become a serious barrier after an injury or as mobility changes.
A ramp, gently sloped walkway, handrail, or threshold adjustment can make entering the home easier. The correct solution depends on available space, the height change involved, drainage, and local requirements. A permanent ramp is not always necessary, but any entry modification should feel stable and natural to use in rain, darkness, and winter conditions.
8. Add handrails on both sides of stairways
Many homes have a handrail on only one side of the stairs, or an older rail that is loose, too low, or difficult to grip. Adding secure handrails on both sides gives people a reliable point of contact while climbing or descending.
Stairs also benefit from consistent lighting and clearly visible step edges. If a household member can no longer use stairs safely, the larger question may be whether a first-floor bedroom and full bathroom can be created. That can be more practical than trying to make an upstairs routine work indefinitely.
9. Widen doorways where access is restricted
Standard door openings may not accommodate a wheelchair, walker, or caregiver assisting another person. Wider doorways can make the home easier to navigate and may prevent scraped knuckles, damaged trim, and awkward turns.
This improvement is especially valuable for bathroom entrances, bedroom doors, and routes between the kitchen, living area, and main bedroom. In some homes, changing the swing of a door or installing a pocket door can improve clearance without major structural work. However, pocket doors are not ideal in every wall, particularly when plumbing or electrical components are in the way.
10. Update the kitchen for reach and comfort
Kitchen modifications can support independence for people who enjoy preparing meals but struggle with bending, reaching, or standing for long periods. Pullout shelves bring cookware and pantry items forward, while easy-to-grasp cabinet pulls require less finger strength than small knobs.
A microwave placed at a safer height, a wall oven with a side-opening door, and a work area with seated access can reduce lifting and reaching. Lever-style faucet handles are also easier to operate for people with arthritis. The goal is not necessarily a complete kitchen remodel. Often, a few well-chosen changes solve the daily frustration points first.
11. Use lever handles and easy-to-operate hardware
Round doorknobs can be difficult for hands affected by arthritis, weakness, or limited dexterity. Lever-style door handles require less grip strength and can be opened with an elbow or forearm when hands are full.
This small modification is useful throughout the home, including exterior doors, bedrooms, bathrooms, and closets. It is also wise to consider door locks that are easy to operate from inside but can be opened from outside in an emergency.
12. Build a first-floor living plan
For some households, the most meaningful modification is creating the ability to live on one level. This may involve converting a den into a bedroom, updating a first-floor half bath into a full accessible bathroom, or adjusting an existing room for a caregiver or aging parent.
A first-floor living plan can be especially valuable for multigenerational families and homeowners who want to remain in their homes if stair use becomes difficult. It is a larger decision than replacing hardware or adding grab bars, but it can prevent a future crisis and offer lasting peace of mind.
How to Prioritize Home Modifications
Start with the activities that create the greatest concern today. Is stepping into the tub becoming unsafe? Is someone avoiding the stairs? Are nighttime trips to the bathroom stressful? The answers help determine where a project should begin.
Next, consider how needs may change. A removable shower chair may meet a short-term recovery need, while a low-threshold shower and well-placed grab bars can serve a household for many years. Planning ahead does not mean overbuilding. It means choosing improvements that remain useful as circumstances change.
Budget also matters. A few safety updates can be completed in stages, while a bathroom remodel may combine several improvements into one coordinated project. Qualified buyers may find financing helpful when an accessible shower, walk-in tub, or larger renovation is the right solution.
Camden Enterprises helps homeowners throughout the Eastern Shore assess bathroom accessibility concerns and choose practical remodeling solutions built around their home, comfort, and mobility needs. A safer home is not defined by how many changes are made. It is defined by whether the people who live there can move through each day with greater confidence and ease.