
A bathroom can become difficult to use long before it looks worn out. Stepping over a high tub wall, reaching for a towel without steady footing, or trying to move through a narrow doorway can turn an everyday routine into a concern. If you are wondering how to prepare bathroom renovation work around safety, comfort, and lasting value, the best place to start is with how the room needs to serve your household now and in the years ahead.
A successful renovation is not just about choosing tile or a new vanity. It is about making thoughtful decisions before construction begins, so your finished bathroom fits your life instead of creating new compromises.
Start With the Problems You Need to Solve
Walk through the bathroom at the time of day it gets the most use. Notice where people hesitate, squeeze past an obstacle, or need to hold onto something for balance. For many homeowners, the tub is the biggest concern. A traditional tub may have worked well for decades, but a high threshold and slippery surface can become unsafe as mobility or balance changes.
Write down the specific issues you want the renovation to address. Perhaps you need a walk-in tub with a comfortable seat, an accessible shower with a low or no threshold, better lighting near the vanity, or more room for a caregiver to assist a loved one. A tub-to-shower conversion can make daily bathing simpler, while a custom shower may be the right choice when the layout needs to accommodate a wheelchair, shower chair, or wider entry.
This step also helps separate needs from nice-to-haves. Both matter, but safety and reliable access should guide the layout and major product choices. Decorative finishes can then support the overall design without taking priority over a bathroom that is easier to use.
Plan for Today and the Years Ahead
A bathroom renovation is a meaningful investment, and it makes sense to plan beyond immediate needs. Homeowners who intend to remain in their homes often benefit from aging-in-place features, even if they do not need every accessibility option right now.
For example, a curbless shower can reduce tripping concerns and provide a clean, open look. A handheld showerhead is useful for seated bathing, helping children, washing pets, and cleaning the shower. Comfort-height toilets, lever-style faucets, slip-resistant flooring, and well-placed grab bars can make a room more comfortable for nearly everyone.
The right solution depends on the household. An inward-swing door tub can be a practical option where space is limited, while a walk-in tub may be especially appealing for homeowners who value a seated soak. A roll-in or low-threshold shower may better suit someone using a mobility device. Discuss how the bathroom is used, who uses it, and whether those needs may change. A good plan respects privacy and independence while allowing room for support when needed.
Set a Realistic Budget Before Choosing Finishes
Bathroom budgets are affected by more than the visible products. Labor, plumbing adjustments, electrical work, wall repairs, flooring, ventilation, permits, and removal of old fixtures all influence the final scope. Moving a toilet or shower drain can add cost, but it may be worthwhile if it creates a safer and more functional layout.
Start with a comfortable investment range rather than an exact number. Then identify which improvements are essential and where flexibility exists. If accessibility is the primary goal, it may make sense to invest more in a quality shower system, secure installation, and durable safety features while choosing straightforward finishes elsewhere.
It is also wise to reserve room for conditions that may only become visible after demolition, such as water damage behind a tub or outdated plumbing. Older Eastern Shore homes can have surprises, and planning a contingency helps keep those discoveries from derailing the project.
Financing can make a larger renovation more manageable for qualified buyers. Before finalizing your plan, ask how payment options fit with the project scope so you can choose a solution that supports your needs without unnecessary pressure.
Measure the Room and Think Through the Layout
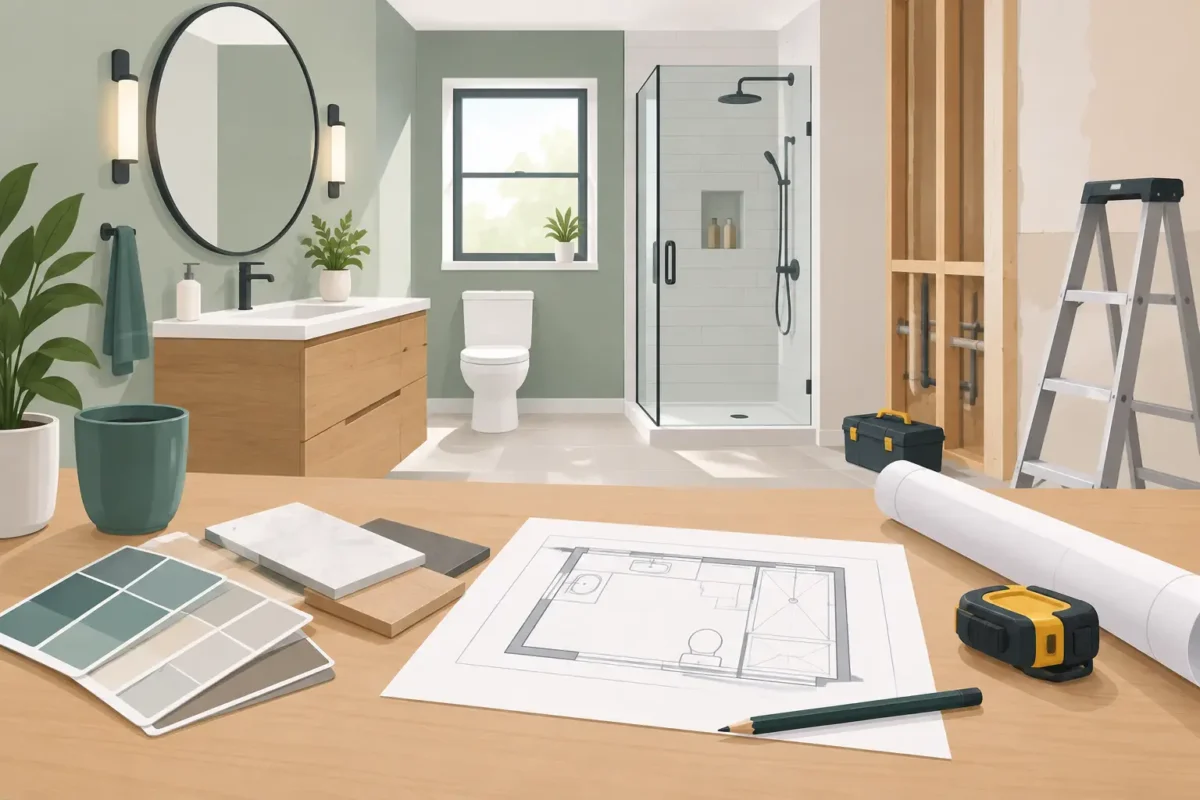
You do not need construction drawings to begin planning, but basic measurements are useful. Record the length and width of the room, ceiling height, door width, window locations, and the position of the toilet, vanity, tub, and shower. Take photos from several angles as well.
Pay close attention to clearance. Can the bathroom door open without blocking a person using the vanity? Is there enough space to step out of the shower and reach a towel safely? If a caregiver may need to assist, can two people move comfortably in the room? Small bathrooms can still become more accessible, but every inch needs to work harder.
Think about the order of use, too. The path from the doorway to the toilet, sink, and bathing area should be as open and predictable as possible. Storage should be within easy reach, not above shoulder height or across a wet floor. These details may not be the first things guests notice, but they have a major effect on everyday comfort.
Choose Materials That Are Safe and Easy to Maintain
A bathroom should look good, but it also has to handle moisture, cleaning, and frequent use. When selecting flooring, prioritize slip resistance and a surface that is comfortable underfoot. Very glossy tile can look attractive, yet it may not be the best choice in a room where water is regularly present.
For shower walls and tubs, consider how much maintenance you are willing to take on. Some materials require more grout cleaning and sealing than others. Durable wall systems with fewer seams can make cleaning easier, which is especially helpful for homeowners who want less bending and scrubbing.
Lighting deserves careful attention as well. A single ceiling fixture often leaves shadows at the mirror and near the shower. Brighter, well-placed lighting helps with grooming, medication routines, and safe movement after dark. Pair it with an exhaust fan that is properly sized for the room to help control humidity and protect your investment.
Prepare Your Household for Construction
Even a well-organized bathroom remodel brings temporary disruption. Before work begins, decide where everyone will bathe, get ready, and store daily items. If this is the only full bathroom in the home, discuss the construction schedule and expected access with your contractor early. The answer may affect the order of work or the timing of the project.
Clear the bathroom completely before the crew arrives. Remove toiletries, medications, towels, artwork, shower curtains, and personal items from nearby cabinets. If there are valuables or fragile items in adjoining rooms, move them as well. Construction dust can travel farther than expected, even when the work area is protected.
Make arrangements for pets, children, and anyone sensitive to noise or changes in routine. Keep a clear path from the entrance to the bathroom, and let the contractor know about parking limitations, gated access, or household schedules that could affect the workday. Clear communication before the project starts prevents avoidable delays.
Ask the Right Questions Before You Commit
The contractor you choose matters as much as the fixtures you select. Look for experience with the type of renovation you need, particularly when the project involves accessible showers, walk-in tubs, or significant plumbing changes. Certified product installation can help ensure that specialized bathing products perform as intended and that warranty requirements are met.
Ask what is included in the written scope of work, how changes are handled, who will be on site, and how long the project is expected to take. You should also understand the plan for protecting floors and adjacent spaces, removing old materials, and addressing unexpected conditions.
Camden Enterprises works with homeowners across Maryland’s Eastern Shore and nearby communities to plan bathrooms around practical needs, from safer tub-to-shower conversions to custom accessible bathing spaces. The goal should always be a room that feels dependable, personal, and comfortable to use every day.
How to Prepare for a Bathroom Renovation With Confidence
The strongest bathroom plans begin with honest conversations about daily routines. Bring your measurements, photos, wish list, and concerns to the consultation. Mention the small frustrations as well as the larger safety issues, because a thoughtful design often solves both.
Give yourself permission to choose function first. A bathroom that lets you bathe safely, move confidently, and remain comfortable in your own home is not a compromise in style. It is an investment in the way you want to live.