
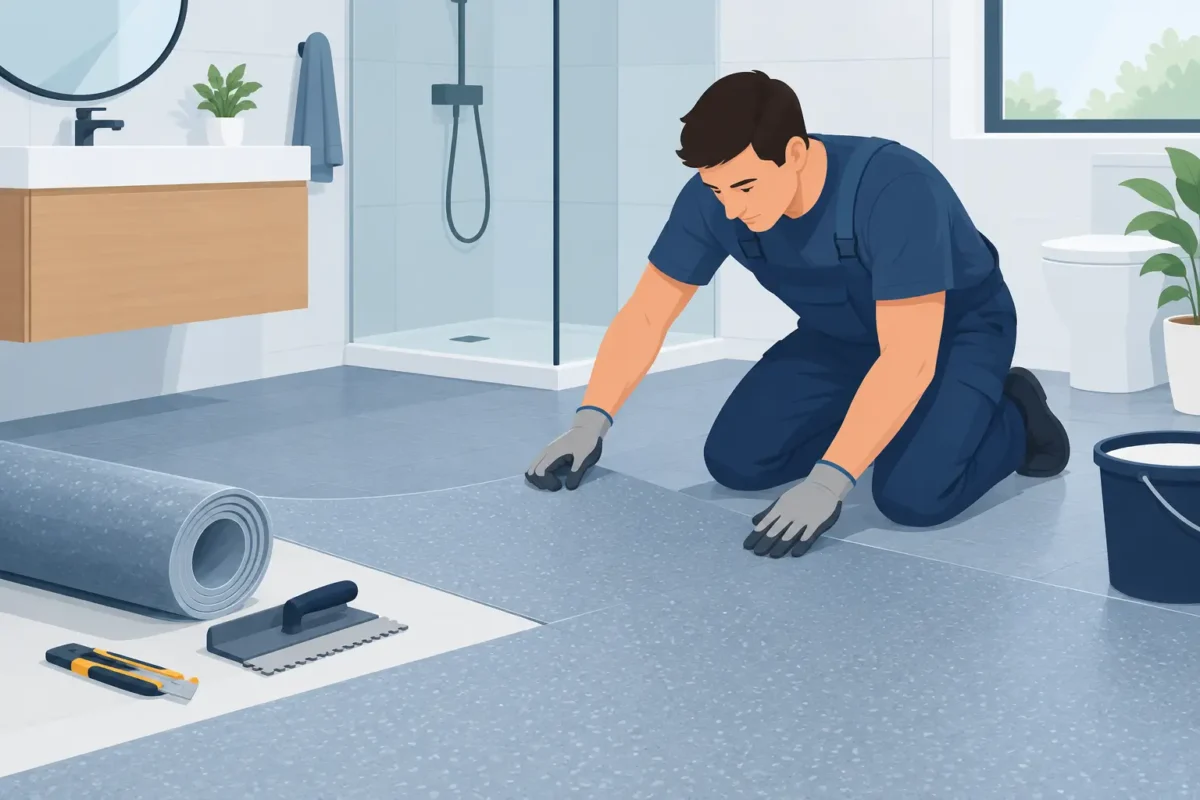
A wet bathroom floor can turn an ordinary morning routine into a real concern, especially for anyone managing limited mobility, balance changes, or joint pain. Installing anti-slip bathroom flooring is one practical way to make bathing spaces safer without making the room feel clinical or difficult to clean. The right floor should offer dependable traction underfoot, stand up to moisture, and work with the shower, tub, and overall layout of the room.
For many Eastern Shore homeowners, flooring is part of a larger plan to remain comfortable and independent at home. It can complement a walk-in shower, tub-to-shower conversion, grab bars, a shower seat, or a walk-in tub. However, a safer floor is only as effective as the preparation and installation beneath it. Material choice matters, but drainage, subfloor condition, and transitions between rooms matter just as much.
Why Bathroom Floors Become Slippery
Bathrooms combine hard surfaces with water, soap residue, humidity, and bare feet. Even a floor that appears textured when dry may become slick once shampoo, body wash, or bath oil reaches the surface. Small area rugs can help in limited areas, but they can also bunch up, slide, or create an edge that catches a foot or walker.
Falls do not happen only inside the shower. They often occur while stepping out of a tub, turning toward the vanity, or crossing from a damp bathroom onto another flooring surface. That is why it helps to look at the whole room instead of treating the shower floor as the only safety issue.
A well-planned anti-slip floor gives the room more secure footing where daily routines happen. It should also be easy to maintain. A surface with deep grooves may provide grip, but if it traps dirt and requires aggressive scrubbing, it may not be the best long-term choice for every household.
Choosing Materials for Anti-Slip Bathroom Flooring
There is no single best material for every bathroom. The right selection depends on the household’s safety needs, design preferences, budget, and whether the project includes a full remodel or a focused update.
Textured porcelain or ceramic tile
Porcelain and ceramic tile remain popular because they resist moisture, offer many style options, and can last for years when installed correctly. For bathroom use, look for tile made for wet areas with a matte or textured finish rather than a glossy, polished surface. Smaller tiles can also improve traction because the added grout lines create more points of contact underfoot.
Tile is a strong option for custom showers and complete bathroom renovations. The trade-off is that it can feel cool under bare feet, and grout needs routine cleaning and sealing when applicable. Heated flooring can add comfort, although it increases the scope and cost of the project.
Luxury vinyl flooring
Luxury vinyl plank and luxury vinyl tile can provide a warmer, softer feel than tile. Many products are water-resistant or waterproof and come in finishes that resemble wood or stone without the slippery shine of polished natural materials. It can be a good fit for homeowners who want a comfortable surface outside the shower area and an easier installation than a full tile floor.
Not every vinyl product is appropriate for every bathroom or shower-adjacent condition. Seams, edges, and manufacturer requirements need careful attention, particularly where water may sit. Selecting a product with a textured, low-gloss finish is more useful than choosing based on appearance alone.
Sheet vinyl and safety flooring
Sheet vinyl can be a sensible choice when fewer seams are a priority. In some accessible bathrooms, professionally installed safety flooring provides added slip resistance and can be detailed to reduce places where water can work beneath the material. It also tends to feel more forgiving underfoot than hard tile.
The appearance may be less custom than a tile floor, depending on the product selected. Still, for households focused on bathing safety, easy cleaning, and a practical budget, this option deserves serious consideration.
Natural stone and polished surfaces
Stone can create a beautiful bathroom, but it requires more caution in a wet environment. Highly polished marble, smooth granite, and similar finishes may be slippery. Some stone products are available with honed or textured finishes, yet they typically need more regular sealing and care than porcelain or vinyl.
If safety is the primary goal, a contractor may recommend using stone selectively, such as on a vanity wall, while choosing a more slip-resistant material for the floor.
Installing Anti-Slip Bathroom Flooring Starts Below the Surface
A durable floor begins with a stable, level, properly prepared subfloor. Older homes may have uneven areas, water damage around the toilet or tub, soft spots, or layers of previous flooring that affect height and stability. Covering those issues with new material can lead to cracked tile, loose flooring, trapped moisture, or an unsafe walking surface later.
Before installation, the existing floor should be evaluated for movement, damage, and moisture concerns. A professional may need to repair the subfloor, add an appropriate underlayment, or address plumbing leaks before new flooring goes in. This work is not always visible in the finished bathroom, but it protects the investment and helps the floor perform as intended.
Floor height deserves attention as well. A new tile assembly can sit higher than the previous floor, creating a raised threshold at the bathroom entrance. For a homeowner using a cane, walker, or wheelchair, even a small lip can become a barrier. Planning a smooth, low-profile transition can make the room easier and safer to use every day.
Drainage Is Part of Floor Safety
In a traditional bathroom, the main floor may not be designed to drain water. In a curbless or accessible shower, however, floor slope and waterproofing are essential. Water needs to move toward the drain without creating puddles near the shower entrance or on the main walking path.
This is one reason accessible shower construction should be handled as a complete system, not simply a shower replacement. The shower pan, wall waterproofing, drain location, tile size, and floor slope must work together. Large-format tile may look clean and modern, but smaller mosaic tile is often more practical on a shower floor because it follows the required slope more easily and provides additional grout-line traction.
A contractor should also consider how the bathroom will be used. A shower with a handheld showerhead, built-in seat, and open entry may direct more water onto nearby surfaces than a standard tub enclosure. Good floor planning accounts for those real-world habits.
Design Details That Make a Meaningful Difference
Anti-slip flooring works best alongside other thoughtful choices. Good lighting helps residents see wet spots and changes in floor level. Contrasting floor color at the shower entry can make the boundary easier to recognize. A securely mounted grab bar near the shower or toilet provides support where it is needed, while a properly placed towel bar should never be expected to carry body weight.
Avoid relying on loose mats as the main safety strategy. If a bath mat is needed for comfort or water control, choose one with a secure backing and keep it flat, clean, and in good condition. It should not cover a damaged or slippery floor that needs a more permanent solution.
For a multigenerational home, prioritize a design that feels welcoming to everyone. A matte tile floor, a low-threshold shower, and an accessible layout can look like a well-designed modern bathroom while quietly making daily life easier for an aging parent, a recovering family member, or a guest with limited mobility.
When Professional Installation Is Worth It
Some flooring updates may appear straightforward, but bathrooms leave little room for shortcuts. Incorrect adhesives, poor seam work, uneven tile, inadequate waterproofing, or a bad transition at the doorway can create costly repairs and continued fall risks. The work becomes even more involved when plumbing fixtures move or an accessible shower is being added.
Camden Enterprises helps homeowners evaluate bathroom improvements as part of a practical safety and comfort plan. An experienced installer can discuss which materials fit the room, identify hidden subfloor or moisture issues, and coordinate flooring with a shower conversion, walk-in tub, or custom accessible shower. Financing options for qualified buyers can also make a larger bathroom update more manageable.
The goal is not simply to install a floor with more texture. It is to create a bathroom that supports confident movement from the doorway to the vanity, toilet, tub, or shower. When the flooring, drainage, layout, and accessibility features are planned together, a safer bathroom can feel less like a compromise and more like the home you want to keep living in.