
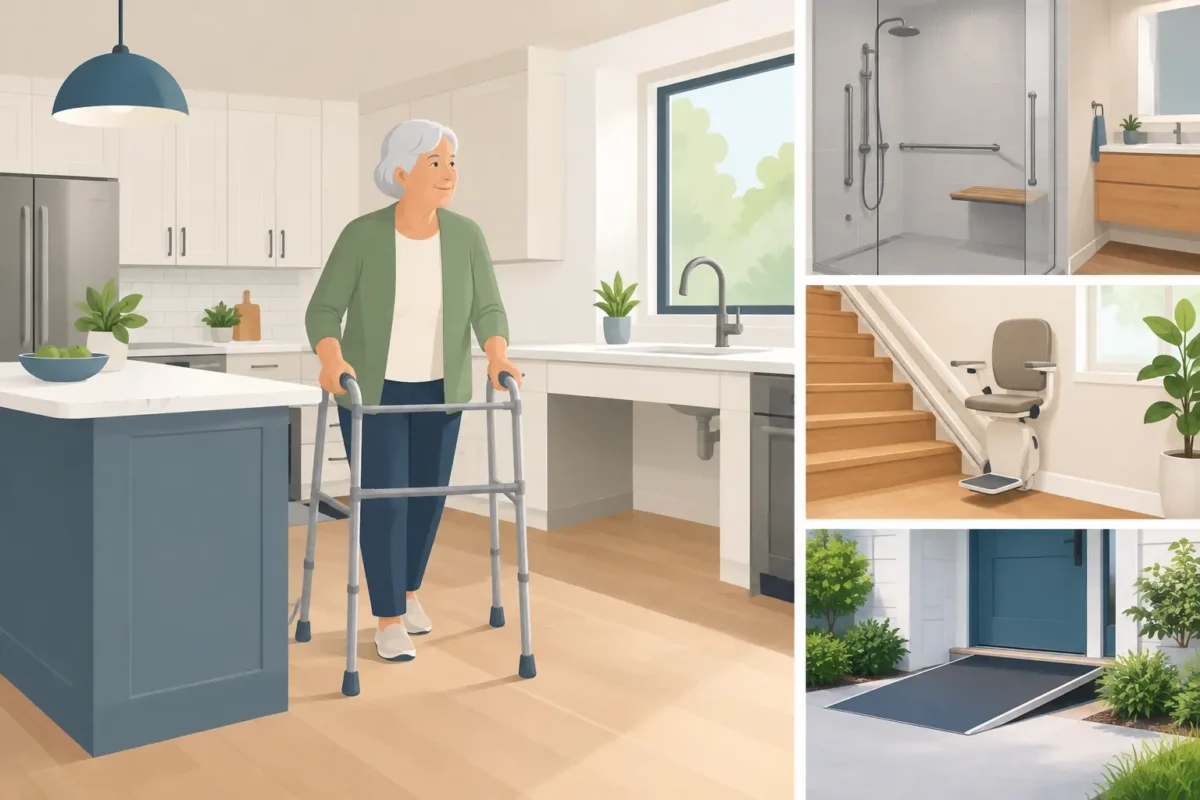
A high tub wall can turn a familiar morning routine into the most dangerous part of the day. The best accessible renovation examples do not make a home feel clinical or temporary. They remove daily obstacles while preserving the comfort, appearance, and personal style that make a house feel like home.
For many Eastern Shore homeowners, accessibility is not about giving up independence. It is about protecting it. A well-planned bathroom, kitchen, or entry update can make it easier to stay in the home you know, welcome visiting family, and move through everyday routines with more confidence.
Accessible Renovation Examples for Safer Daily Living
Every home and household has different needs. One homeowner may be worried about stepping over a tub wall after knee surgery, while another is planning ahead for retirement or helping a parent move in. The right renovation begins with how people actually use the space, not with a one-size-fits-all product.
A tub-to-shower conversion with low entry
Replacing a traditional bathtub with a low-threshold or barrier-free shower is one of the most practical accessibility improvements a homeowner can make. The goal is simple: reduce the need to lift a foot high over a slippery tub wall.
A custom shower can include a wide opening, a non-slip floor, easy-to-reach controls, and a handheld showerhead. Many homeowners also choose built-in seating, which provides a secure place to bathe without standing for the entire shower. This setup can be especially helpful for people with arthritis, balance concerns, limited stamina, or a temporary injury.
A low-entry shower does require careful planning. Proper drainage and waterproofing matter, and the bathroom layout may need to be adjusted to create enough room. A professional installation helps ensure the finished shower is both attractive and built to perform for years.
A walk-in tub for seated bathing
For someone who prefers a bath or finds sitting more comfortable than standing, a walk-in tub can be a strong option. These tubs have a watertight door that allows the bather to enter with a much lower step than a conventional tub. Once inside, a built-in seat supports a more stable bathing position.
Walk-in tubs are not the answer for every household. The bather generally needs to be able to manage the time required for the tub to fill and drain while seated inside. Bathroom dimensions, plumbing access, and electrical needs also affect the installation plan. Still, for homeowners who enjoy soaking and want a safer way to do it, the added comfort can be meaningful.
Inward-swing door tubs can be particularly useful where bathroom clearance is limited. The best choice depends on the available space, mobility needs, and who will use the bathroom most often.
A shower designed for caregiver access
An accessible shower should support the person bathing, but it can also make a difference for a spouse, adult child, or professional caregiver. A wider shower entrance and enough open floor space around the shower make assistance less awkward and safer for everyone.
In this type of renovation, details carry real weight. A fold-down seat may free up space when it is not needed. A handheld showerhead allows water to be directed where it is needed. A well-placed shelf keeps soap and shampoo within reach instead of on the floor or across the room.
When planning for caregiver support, consider door swings and turning space as carefully as shower features. A bathroom that looks spacious can still feel cramped if a walker, wheelchair, or second person cannot move through it comfortably.
Grab bars that look intentional
Grab bars should be installed where support is needed, including near the toilet, inside the shower, and at the tub entry. They are not the same as towel bars. A properly installed grab bar is anchored to provide dependable support when a homeowner needs to steady themselves.
Today’s options can complement a bathroom’s finish rather than stand out as an afterthought. Some can coordinate with faucets and cabinet hardware, while others combine support with useful functions such as a toilet paper holder or shower shelf. Appearance matters, but secure placement matters more. The location should reflect the homeowner’s natural movement through the room.
Better lighting and easier controls
Not every accessible renovation involves a major demolition project. Improving bathroom lighting can reduce falls by making water on the floor, changes in elevation, and cabinet edges easier to see. Bright, even lighting at the vanity and shower area is often more useful than relying on one ceiling fixture.
Lever-style faucet handles are easier to use for people with limited grip strength than small round knobs. Controls placed near the shower entrance can allow the water temperature to be set before stepping in. Anti-scald valves are another thoughtful feature, particularly in multigenerational households.
These updates may seem modest, but they often improve day-to-day comfort right away. They also work well alongside a larger bathroom remodel, when walls and plumbing are already being updated.
Accessibility Beyond the Bathroom
Bathrooms deserve special attention because wet surfaces and tight spaces create a higher fall risk. Yet other areas of the home can also benefit from practical changes that make daily living easier.
A kitchen renovation, for example, can replace difficult-to-reach upper storage with pull-out shelves or drawers. D-shaped cabinet pulls are generally easier to grasp than small knobs. Creating a clear path between the refrigerator, sink, and cooktop can help someone using a cane, walker, or wheelchair move more safely.
At entrances, a small threshold adjustment, a more secure handrail, or improved exterior lighting can make coming and going less stressful. Wider doorways may be worth considering when a homeowner uses mobility equipment now or wants the home to be ready if needs change later.
The right scope depends on the house and the family’s priorities. Some homeowners need one safer shower. Others want to make a long-term plan that includes the bathroom, kitchen, and main entry. A consultation can help separate the improvements that are immediately necessary from those that can wait.
How to Choose the Right Accessible Renovation
Start with the moments that feel difficult or unsafe. Is it stepping into the tub? Getting up from the toilet? Reaching cabinet shelves? Standing long enough to prepare a meal? Honest answers to these questions lead to better choices than selecting features based only on appearance.
It also helps to think ahead without overbuilding. If mobility changes are expected, a curbless shower, wider opening, and reinforced walls for future grab bars may be sensible now. If a homeowner simply wants safer bathing after a short-term recovery, a more focused update may be enough. There is no single definition of an accessible home.
Budget is another practical consideration. A targeted conversion can cost less and create less disruption than a full bathroom redesign, while a complete remodel may be the better value when fixtures, flooring, plumbing, and layout all need attention. Qualified buyers may also be able to use financing options to make a necessary project more manageable.
Choose an installer who understands both remodeling and accessibility details. Measurements, shower slope, secure seating, waterproofing, wall reinforcement, and fixture placement all affect whether the finished space truly works. Camden Enterprises brings certified accessible-bathroom installation experience and a personalized approach to homeowners who want a safer, more comfortable home.
A home does not need to look different to work better for the people who live there. Start with the room that causes the most concern, describe the routine you want to make easier, and build a solution around the life you intend to keep living at home.