
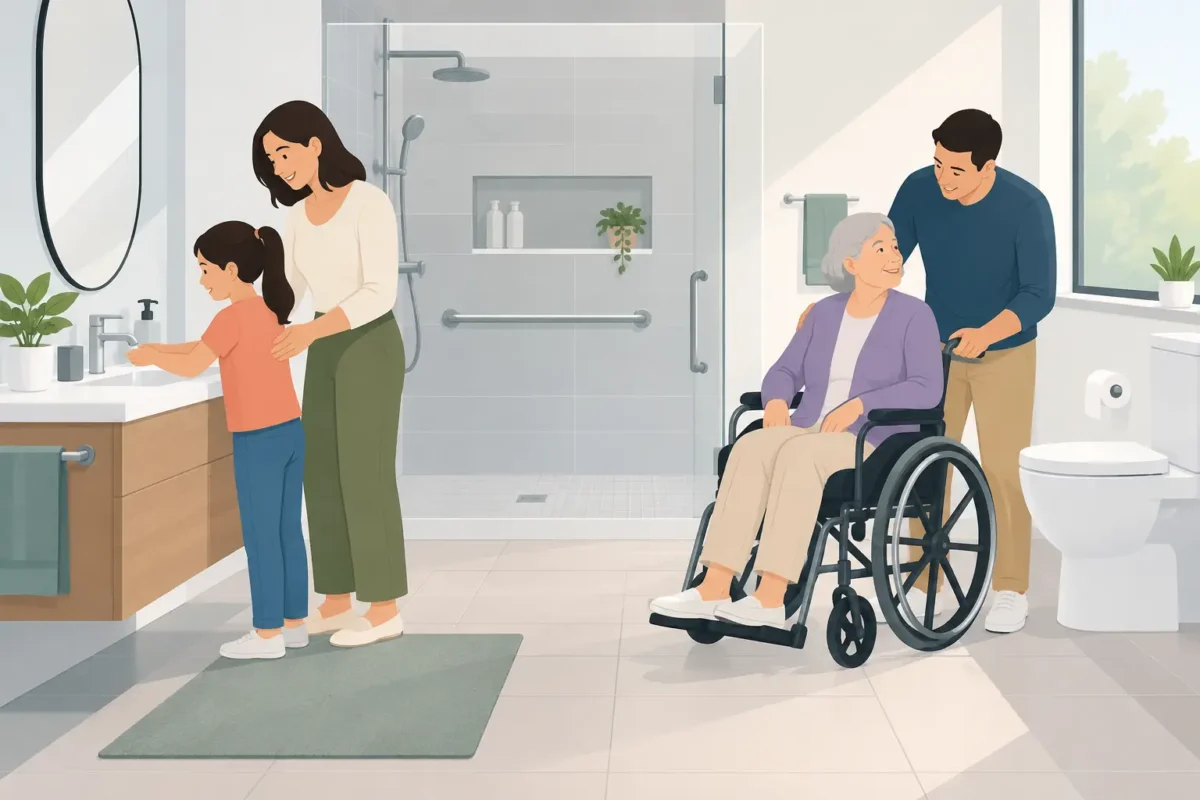
A bathroom can become the most stressful room in a multigenerational home long before anyone says so out loud. A grandparent may hesitate at a high tub wall, an adult child may need extra room while helping with bathing, and younger family members still need a space that feels comfortable and easy to use. Planning multigenerational bathroom space means looking beyond a fresh vanity or new tile and creating a room that works safely for the people using it now and the people who may need it later.
The goal is not to make a bathroom look clinical. It is to make everyday routines more comfortable, private, and manageable for everyone under one roof.
Start With How the Bathroom Is Used
Before selecting fixtures, consider who uses the bathroom, when they use it, and where the current routine causes frustration. A hall bathroom shared by visiting grandchildren and an older parent has different needs than a primary bathroom used by a couple aging in place. A bathroom that serves as the only full bath on the first floor deserves especially careful planning.
Think through the small moments that can create risk or inconvenience: stepping over a tub wall, turning around in a tight doorway, reaching for towels, standing on a wet floor, or getting up from a low toilet. These details often reveal more about the right remodel than a list of trending finishes.
It also helps to plan for changing needs. A person may be fully mobile today but benefit from a safer shower entrance, a secure grab bar, or more open floor space in the years ahead. Building those features into a renovation is usually easier and more cost-effective than making urgent changes after a fall or a mobility change.
Make Entry and Movement Easier
The first priority in a multigenerational bathroom is safe movement. A wider, easy-to-open door provides more flexibility for walkers, wheelchairs, and a family member assisting someone inside. If a doorway cannot be widened because of the home’s layout, a contractor can help identify other ways to improve access and clearance.
Inside the bathroom, clear floor space matters as much as the fixtures themselves. A room may look large enough until someone needs to turn with a walker or stand beside a loved one for support. Avoid placing a vanity, toilet, or storage cabinet where it narrows the path between the door and the bathing area.
Flooring should support stable footing. Textured porcelain tile, slip-resistant flooring, and properly planned drainage can help reduce slipping without sacrificing a finished, residential look. Small-format tile can provide additional grip through its grout lines, though it may require more grout cleaning than larger tile. The best choice depends on the household’s cleaning preferences, style, and safety concerns.
Choose a Bathing Solution for Real Life
For many households, the tub is the biggest barrier. A standard tub-shower combination requires stepping over a high edge on a wet surface, which can be difficult for anyone with limited balance, joint pain, or reduced leg strength.
A low-threshold or curbless shower is often a practical solution for a shared bathroom. It provides easy entry, room for a shower chair if needed, and a clean appearance that suits homeowners of all ages. A built-in or folding seat can offer support without taking up unnecessary floor space. Handheld showerheads add flexibility for seated bathing, assisted bathing, and cleaning the shower itself.
A walk-in tub may be a better fit for a person who prefers soaking and needs a more controlled way to enter and exit the tub. Inward-swing door tubs can be especially useful where bathroom space is limited, since the door opens into the tub rather than outward into the room. The trade-off is that the bather must enter before the tub fills and wait for it to drain before opening the door. For some households, that is a worthwhile exchange for comfort and security. For others, a spacious accessible shower is the more convenient everyday option.
The right decision should reflect the primary user’s preferences, not just a general idea of accessibility. A bathing area only helps if the person using it feels comfortable and confident using it.
Add Support Without Making the Room Feel Institutional
Safety features can be integrated into a bathroom in a way that feels intentional and attractive. Grab bars are a strong example. When professionally installed into proper wall backing, they provide reliable support near the shower entry, inside the bathing area, and beside the toilet. They are not the same as towel bars, which are not designed to hold a person’s weight.
Today’s grab bars come in finishes that coordinate with faucets and shower fixtures, helping them blend into the design. Some styles also serve as shelves, towel holders, or toilet paper holders. The key is correct placement. A bar installed where someone can naturally reach it is far more useful than one added as an afterthought.
A comfort-height toilet can also make a meaningful difference for adults with sore knees, hip limitations, or difficulty standing. Consider a toilet with adequate clearance on each side, especially if a family member may need assistance. A well-positioned vanity offers another opportunity for support, but it should not be treated as a substitute for a properly installed grab bar.
Plan Storage, Lighting, and Privacy Carefully
Shared bathrooms become cluttered quickly. Storage should be easy to reach without bending deeply, climbing, or stretching over a counter. Drawers often work better than deep lower cabinets because items are visible from above. Open shelves can keep daily necessities handy, while closed storage helps the room feel calmer and less crowded.
Choose vanity hardware that is easy to grip, and place frequently used items between waist and shoulder height whenever possible. If children use the bathroom too, reserve lower storage for their bath supplies while keeping medications, razors, and cleaning products secured elsewhere.
Good lighting supports safety as well as appearance. Layered lighting around the vanity reduces shadows for grooming, while bright general lighting makes it easier to see wet spots and changes in floor level. Night lighting can be especially helpful for someone who makes frequent evening trips to the bathroom. A softly lit path from the bedroom can prevent the need to switch on harsh overhead lights while still improving visibility.
Privacy deserves attention in multigenerational homes. A pocket door or a door with an easy-to-use privacy lock may improve access and reduce conflicts in a busy household. If the layout allows, separating the toilet area from the shower and vanity can let more than one person complete a morning routine with less waiting.
Build for Safety Now and Flexibility Later
Not every accessible feature needs to be visible on day one. During a remodel, adding wall blocking behind shower walls and near the toilet creates a secure foundation for future grab bars. Selecting a shower valve that can accommodate a handheld showerhead later is another modest decision that can make future updates simpler.
A curbless shower requires careful planning for floor slope, waterproofing, and drainage. It is not a feature to treat as a cosmetic shortcut. Proper installation protects the home from water damage and ensures the shower performs as intended. Likewise, a fold-down seat, shower controls, and niches should be located for the person using the shower, not simply centered for appearance.
Budget will influence the scope of the project, and priorities may need to be phased. If a full bathroom renovation is not practical immediately, start with the changes that address the greatest daily risk: a safer bathing entry, non-slip flooring, dependable grab bars, or improved lighting. A thoughtful plan can leave room for future upgrades without wasting the work completed now.
Work With a Contractor Who Understands Accessibility
Accessible remodeling involves more than replacing fixtures. It requires careful measurements, product knowledge, sound waterproofing practices, and a clear understanding of how people move through the room. Homeowners should expect a contractor to ask practical questions about mobility, bathing preferences, household routines, and long-term goals.
For Eastern Shore families, Camden Enterprises approaches bathroom remodeling with those real-life concerns in mind. A personalized consultation can help determine whether a walk-in tub, tub-to-shower conversion, custom shower, or a combination of upgrades offers the right balance of safety, comfort, and value. Qualified buyers may also have financing options that make a larger project easier to plan responsibly.
A well-designed multigenerational bathroom gives family members more than an updated room. It gives them a safer place to begin and end the day, with more confidence to continue living comfortably at home together.