
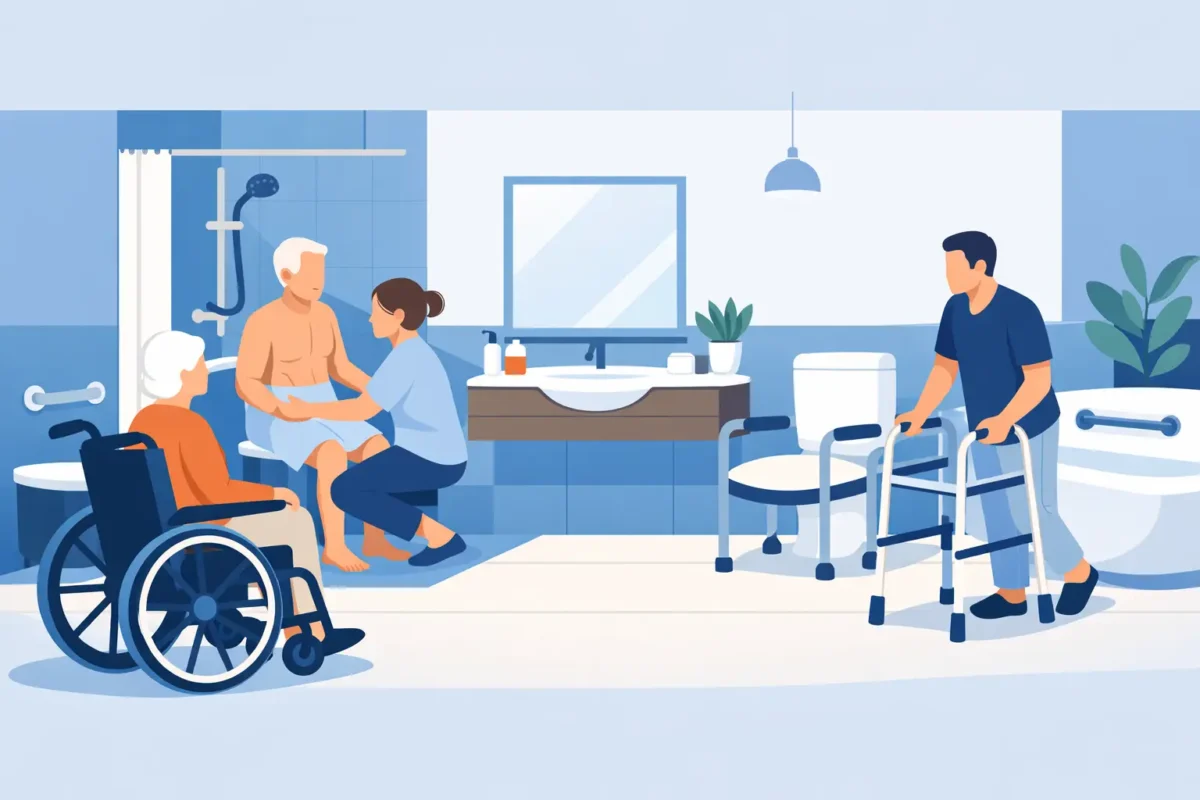
A high tub wall can turn an ordinary shower into the riskiest part of the day. For homeowners managing sore joints, limited balance, recovery from an injury, or the changing needs of a parent, accessible bathrooms offer a practical way to make daily routines safer without giving up the comfort of home.
The best accessible bathroom does not look like an institution. It looks like a bathroom built around the person who uses it: easy to enter, comfortable to move through, simple to clean, and designed to support independence for years to come. The right choices depend on the homeowner, the existing room, and whether the goal is immediate safety, long-term aging in place, or both.
What Makes a Bathroom Accessible?
Accessibility is not one product or a single checklist. It is a thoughtful combination of features that removes the obstacles a homeowner faces while bathing, using the toilet, or moving around the room.
For one household, that may mean replacing a hard-to-step-over tub with a low-threshold shower. For another, it may mean a walk-in tub with a built-in seat, convenient controls, and a watertight door. A homeowner who uses a walker or wheelchair may need wider clearances, an open shower entry, and room to turn comfortably.
The goal is straightforward: reduce the need to climb, reach, twist, balance on one foot, or depend on someone else for assistance. When a bathroom is easier to use, it can help preserve privacy and confidence as needs change.
Start With the Daily Routine, Not the Product
It is easy to focus first on a walk-in tub or a beautifully tiled shower. Those choices matter, but a useful remodeling plan begins with the routine that is creating difficulty.
Consider where the problem occurs. Is stepping over the tub wall becoming uncomfortable? Does standing through a full shower feel tiring? Is there nowhere secure to hold on while entering or exiting? Is a spouse concerned about leaving a loved one alone during bathing?
A good consultation should also look ahead. A bathroom that works after knee surgery may not fully support someone whose mobility is gradually changing. Planning for grab bars, a shower seat, handheld showerhead, and easier-to-reach controls from the beginning can prevent another major renovation later.
This approach also keeps the project personal. Two homeowners of the same age can have completely different needs, preferences, and budgets. The best solution is the one that makes the household feel safer and more comfortable in its own home.
Choosing Between a Walk-In Tub and Accessible Shower
Walk-in tubs and accessible showers solve similar safety concerns in different ways. Neither is automatically better. The right fit comes down to bathing preferences, physical needs, available space, and how the bathroom will be used by everyone in the household.
When a Walk-In Tub Makes Sense
A walk-in tub allows the bather to enter through a low door and sit while bathing. It can be a welcome choice for people who enjoy soaking but no longer feel safe lowering themselves into a standard tub or stepping over a high sidewall.
Inward-swing door tubs can be especially helpful where bathroom space is limited because the door opens into the tub rather than out into the room. Built-in seating, easy-access controls, and a handheld shower attachment can make bathing more manageable for people with balance concerns or reduced stamina.
There is a trade-off to understand. Because the door must stay closed while the tub fills and drains, the user generally needs to remain seated inside. That works well for many homeowners, but some prefer the quicker entry and exit of a shower.
When an Accessible Shower Is the Better Fit
An accessible shower, often created through a tub-to-shower conversion, can provide a more open and flexible bathing experience. A low-threshold or barrier-free entry reduces tripping hazards, while a built-in bench offers a place to sit when standing is difficult.
Showers are often a strong choice for households where more than one person uses the bathroom. They can be designed with attractive wall surrounds or custom tile, slip-resistant flooring, grab bars, adjustable showerheads, and shelving that keeps soap and toiletries within reach.
For a wheelchair user, the layout needs additional attention. Door width, shower entry, floor slope, fixture placement, and turning space all affect whether the room will work comfortably. These details are worth discussing before demolition begins, not after a new shower is installed.
Features That Improve Safety Without Sacrificing Style
Many homeowners worry that an accessible remodel will feel clinical or take away from the look of the room. In practice, safety features can be integrated into a clean, inviting design. The key is choosing features that solve real problems and having them installed in the right locations.
Four upgrades frequently make the biggest day-to-day difference:
- Low or no-threshold entry: Reduces the high step that causes many slips and falls around standard tubs.
- Properly placed grab bars: Provides reliable support during entry, exit, sitting, and standing. Decorative towel bars are not a substitute.
- Built-in or fold-down seating: Gives the bather a stable place to rest and makes showering less tiring.
- Handheld showerheads and reachable controls: Makes it easier to bathe while seated and reduces stretching or awkward twisting.
Other details deserve attention as well. Slip-resistant shower flooring, brighter lighting, lever-style faucet handles, comfort-height toilets, and storage that does not require bending or climbing can make the entire room more usable. A curbless shower may be an excellent option, but it requires careful planning for drainage and floor construction. It is not the right answer for every existing bathroom, especially when structural conditions or budget limitations are a concern.
Design for Today While Preparing for Tomorrow
A bathroom remodel is a chance to solve current frustrations, but it can also protect future choices. Many Eastern Shore homeowners want to remain in the homes and communities they know rather than move because a bathroom no longer works for them.
That does not mean every bathroom needs every accessibility feature at once. Sometimes the smart approach is to complete the major change now, such as replacing the tub, while reinforcing walls for future grab bars or selecting a layout that leaves more open floor space. This can make later updates simpler and less disruptive.
It is also wise to consider who may use the room in the future. A guest bathroom might eventually be needed by an aging relative. A first-floor bath may become more important if stairs are difficult. In multigenerational households, a well-designed shower can serve a wide range of needs without making anyone feel singled out.
Why Professional Installation Matters
An accessible bathroom is only as dependable as its installation. A shower that is not properly waterproofed can lead to hidden damage. A grab bar that is not securely anchored cannot provide the support a homeowner expects. A poorly planned threshold or drain can create the very water and slip concerns the remodel was meant to address.
Professional planning also helps homeowners make realistic decisions about the existing room. Plumbing locations, wall structure, door swings, ventilation, and subfloor conditions can all affect what is possible. An experienced contractor can explain where customization adds meaningful value and where a simpler approach may be more cost-effective.
Camden Enterprises brings certified sales and installation experience to walk-in tubs and accessible shower projects, helping homeowners across Maryland’s Eastern Shore and nearby Maryland and Virginia communities evaluate options with clear, personal guidance. Qualified buyers may also have financing options available, including 100% financing and 0% interest for 18 months, making it easier to plan a needed project around the household budget.
Questions to Ask Before Remodeling
Before selecting fixtures or finishes, ask how the room will support safe, comfortable use each day. Will the person using it be able to enter without help? Can they sit if needed? Are the controls easy to reach? Is there secure support exactly where balance is most difficult?
Ask about the construction process, too. Understand what is included in the estimate, how long the bathroom will be unavailable, and how the installer will protect the rest of the home during the project. A clear plan reduces surprises and helps the household prepare.
The most valuable accessible bathroom is not defined by a single feature or a trendy finish. It is the room that lets someone begin and end the day with less worry. A careful conversation about the routines that feel difficult now can be the first step toward a home that continues to feel safe, comfortable, and truly yours.