
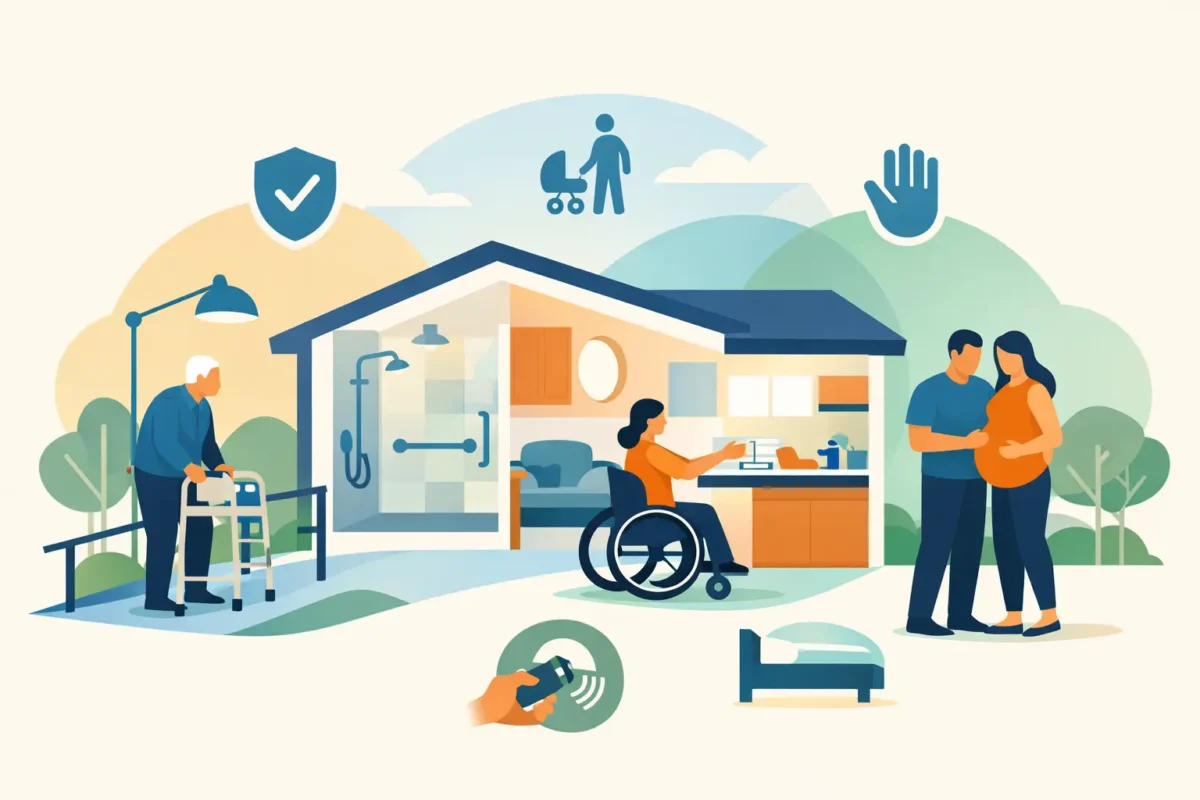
A bathroom can become difficult long before a homeowner thinks of it as unsafe. A high tub wall, a narrow doorway, poor lighting, or a slippery floor may turn a familiar daily routine into something that requires extra caution. Universal design addresses those everyday barriers by making a home easier and more comfortable to use for people of different ages, abilities, and mobility levels.
For many Eastern Shore homeowners, the goal is not to make a bathroom look clinical or to plan for a distant future. It is to stay comfortable at home now, reduce the chance of a fall, and create a space that works well when a spouse, parent, child, or guest has different needs. Done well, universal design feels natural. The room simply works better.
What Universal Design Means in a Home
Universal design is an approach to planning spaces and features so they can be used by as many people as possible without major adjustments. In a remodeling project, that may mean replacing a traditional tub with a low-threshold shower, choosing lever-style handles instead of round knobs, or improving lighting around the vanity and shower.
Accessibility and universal design overlap, but they are not exactly the same. An accessibility-focused renovation may be designed around a particular need, such as wheelchair access or safe seated bathing. Universal design takes a broader view. It anticipates the fact that strength, balance, vision, reach, and mobility can change over time, and that different people use the same home.
This approach is especially practical in bathrooms, where wet surfaces and tight layouts can create real safety concerns. It also applies to kitchens, entrances, hallways, and other areas where daily tasks should not require unnecessary bending, reaching, lifting, or stepping over obstacles.
Why Universal Design Matters for Aging at Home
Most people would rather adapt a home they know than leave it because a bathroom no longer feels safe. A thoughtfully remodeled bathroom can support independence while preserving the comfort and character homeowners value.
Aging in place does not mean every home needs every accessible feature immediately. The right plan depends on the household, the existing layout, and current concerns. A homeowner recovering from knee surgery may benefit most from a walk-in shower and secure grab bars. Someone with limited balance may need a walk-in tub with a built-in seat. A multigenerational family may want a shower that is easy for an older parent to enter but still attractive and convenient for everyone else.
The best projects solve the current problem without creating a space that feels overly specialized. A low-entry custom shower, for example, can look like a high-end bathroom upgrade while also making entry safer. Wider clearances, easy-to-use fixtures, and durable flooring improve daily comfort for nearly anyone.
Safety Is More Than One Product
Grab bars are valuable, but universal design is not a matter of adding one safety feature to an otherwise difficult room. A safe bathroom considers how the whole space works together: getting through the door, turning around, stepping into the bathing area, controlling water temperature, reaching towels, and moving across the floor afterward.
That is why a personalized consultation matters. A product that fits one household may not fit another. A walk-in tub provides a secure, seated bathing experience for many homeowners, but it requires the user to enter before the tub fills and remain seated while it drains. For someone who prefers a quick shower or has a caregiver assisting them, an accessible shower may be the better fit. There is no single answer, only the right solution for the people using the room.
Bathroom Features That Make Daily Life Easier
A universal design bathroom should be built around safe movement, dependable fixtures, and practical storage. These features often provide the greatest day-to-day benefit:
- Low-threshold or barrier-free showers reduce the need to step over a high tub wall. They are easier to enter, easier to clean, and can be designed with seating, handheld showerheads, and wide openings.
- Walk-in tubs and inward-swing door tubs offer a lower entry point and comfortable seated bathing. They can be particularly helpful for homeowners who feel unsteady standing in a shower.
- Comfort-height toilets make sitting down and standing up easier for many adults, especially those with joint or balance concerns.
- Slip-resistant flooring provides better footing in areas that may get wet. The finish should be selected carefully because some heavily textured materials can be harder to clean.
- Well-placed grab bars offer support near the toilet, shower entry, and bathing area. When incorporated into the design from the start, they can look intentional rather than added as an afterthought.
- Lever handles and handheld showerheads are simpler to operate for people with arthritis, reduced grip strength, or limited reach.
Lighting deserves the same attention as fixtures. Shadows near a shower threshold or vanity can make a room harder to navigate. Bright, evenly placed lighting helps homeowners see water on the floor, read product labels, and complete grooming tasks more comfortably. Adding night lighting can also make late-night trips to the bathroom safer without turning on harsh overhead lights.
Universal Design in the Kitchen and Beyond
Bathrooms are often the first priority, but universal design can improve other parts of the home as well. In the kitchen, adjustable or varied counter heights can make food preparation more comfortable. Pull-out shelves reduce the need to reach deep into lower cabinets, while D-shaped or bar pulls are generally easier to grasp than small knobs.
Clear walkways matter. A kitchen island that looks appealing on a plan can become an obstacle if it limits room to move around appliances or prevents two people from using the space at once. Likewise, entrances with a single low step, secure handrails, and good exterior lighting can make arriving home safer in rain, darkness, or winter weather.
These upgrades are not only for homeowners with a diagnosed mobility condition. Carrying groceries, managing a temporary injury, holding a child, or simply moving through the house with less strain are all situations where a thoughtfully designed home pays off.
Planning a Remodel That Fits Your Home
A universal design remodel begins with honest questions. Which part of the room feels difficult? Is the concern stepping into the tub, standing long enough to shower, getting up from the toilet, or navigating a tight layout? Does a family member need assistance now, or are you making improvements before they become urgent?
Measure the existing room, but do not assume its current footprint limits every possibility. Tub-to-shower conversions can open up a bathroom considerably. Relocating a vanity, revising the shower configuration, or selecting a different door style may improve circulation without requiring a full addition. On the other hand, a major layout change can add cost and construction time, so it should provide a meaningful improvement in safety or function.
Material choices also involve trade-offs. Large-format tile can create a clean, modern appearance with fewer grout lines, yet the right finish is essential for traction. Frameless glass may make a shower feel open, but some households prefer a wider, easier-entry opening with less glass to clean. A professional installer can help homeowners weigh appearance, maintenance, budget, and long-term use instead of choosing based on looks alone.
It is wise to plan for structural support where grab bars may be needed, even if they are not being installed immediately. Adding backing during a remodel is typically simpler than opening finished walls later. The same forward-thinking approach can apply to wider doorways, shower controls placed near the entrance, and electrical planning for improved lighting.
Choosing a Contractor for Accessible Remodeling
An accessible renovation is too important to treat as a quick cosmetic update. Homeowners should look for a contractor who listens closely, explains options in plain language, and understands the installation requirements of walk-in tubs and accessible shower systems. Product quality matters, but correct installation, waterproofing, drainage, secure mounting, and careful finishing determine how well the room performs over time.
Ask how the project will be planned around your specific needs, what work is included, and how the team will protect the home during construction. A clear scope of work and realistic schedule help prevent surprises. Financing can also make a significant renovation more manageable, particularly when safety improvements are needed sooner rather than later.
Camden Enterprises helps homeowners across Maryland’s Eastern Shore create bathrooms and home upgrades built around comfort, safety, and practical daily living. The right remodeling plan should leave you with more than a newer room. It should give you greater confidence using your home each day, on your own terms.